

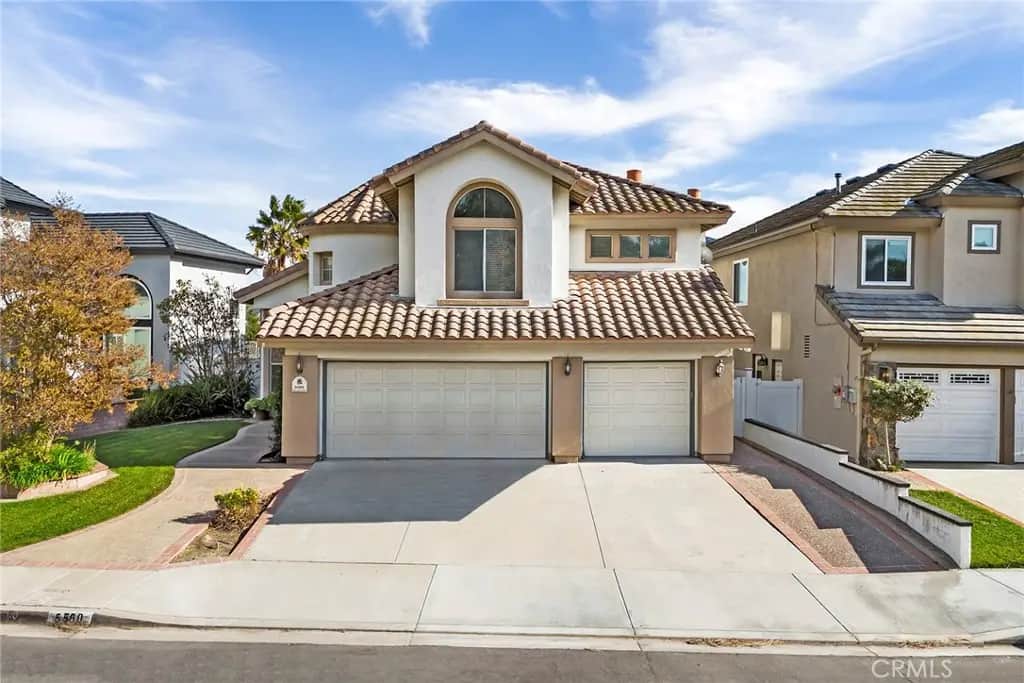
5560 Van Gogh Way
Property Overview
VIEW PROPERTY * NOW AVAILABLE FOR LEASE! Accented throughout with neutral wall tones and new wood-look vinyl flooring this home offers the perfect blend of comfort, style and pleasant views of nature's beauty. Upon entrance, the living room boasts two-story ceilings that amplify the sense of space and airiness with large windows that flood the room with natural light and serene views. The granite kitchen, adorned with white cabinetry and stainless steel appliances add a touch of timeless sophistication while providing breathtaking kitchen window views and plentiful storage and meal prep space. Adjacent to the kitchen, is the spacious family room with fireplace, media niche and dining area. Completing the main level is a guest powder room, indoor laundry room and direct access to the three car garage. Upstairs, the primary suite is a luxurious retreat with endless views, featuring dual vanities, a separate tub and shower plus walk-in closet. Three additional bedrooms plus a full bath complete the upper level. Step outside to the rear grounds to enjoy the sunny patio that awaits, providing a perfect spot for al fresco dining or enjoying a cup of coffee while taking in the panoramic views, rolling hills and city lights surrounded by the lush grassy lawn and raised flower beds perfect for a vegetable garden. Just a short stroll to Bryant Ranch Elementary School and Park, plus Brush Canyon Park is just around the corner with sport courts and more! This is a perfect location and home to savor both the interior and exterior amenities all year round.
Home Details
- Property type
- Residential Lease - Single Family Residence
- Year built
- 1994
- Living area
- 2,314 sq ft
- Lot size
- 5,000 sq ft
- Parking
- 3 spaces
- Garage
- 3 spaces
- Stories
- 2
- Days on market
- 0
- Full bathrooms
- 2
- Half bathrooms
- 1
- MLS status
- Active
Features & Amenities
Interior
- Breakfast Bar
- Breakfast Area
- Ceiling Fans
- Cathedral Ceilings
- Separate Formal Dining Room
- Granite Counters
- High Ceilings
- Open Floorplan
- Recessed Lighting
- Two Story Ceilings
- All Bedrooms Up
- Dressing Area
- Primary Suite
- Walk In Closets
Appliances
- Double Oven
- Dishwasher
- Gas Cooktop
- Disposal
- Microwave
- Refrigerator
- Dryer
Parking
- Door Multi
- Direct Access
- Driveway Level
- Driveway
- Garage Faces Front
- Garage
Pool
- None
Lot
- Back Yard
- Front Yard
- Greenbelt
- Lawn
- Landscaped
- Level
- Near Park
- Sprinkler System
- Street Level
- Yard
Community, Schools & Utilities
Community
- Subdivision
- Del Palazzo (DELP)
- Fireplace
- Yes
- View
- CityLights,Hills
Schools
- School district
- Placentia-Yorba Linda Unified
- Elementary school
- Bryant Ranch
- Middle school
- Travis Ranch
- High school
- Yorba Linda
Utilities
- Heating
- ForcedAir
- Cooling
- CentralAir
- Water
- Public
- Sewer
- PublicSewer
Location & Neighborhood
Frequently Asked Questions About 5560 Van Gogh Way
Property type: Residential Lease
What clients say
“Reza was the best agent we have ever worked with.”Russell & Susan McQueen
Get More Info
Crown Coastal Support Team
Direct support from our real estate team
Enquiry form loads as you reach this section.
Listing Agent
