

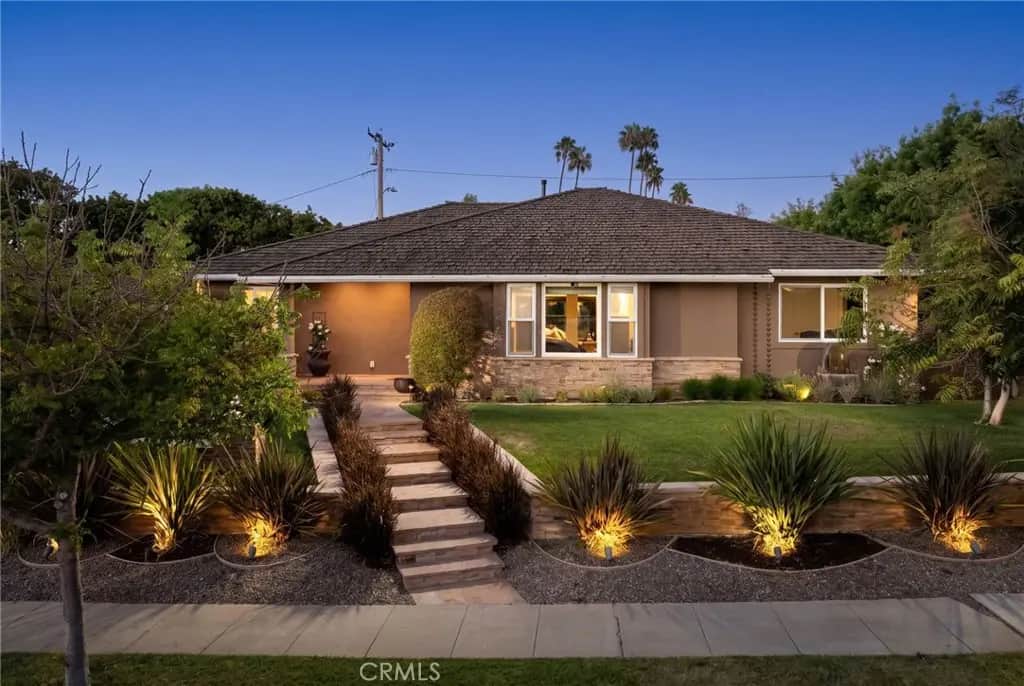
5581 E Lonna Linda Drive
Property Overview
A remarkable expression of California indoor-outdoor living in the heart of Park Estates. Elevated above the street amid lush, professionally designed landscaping, 5581 Lonna Linda blends architectural drama, exceptional entertaining spaces, and effortless luxury. At its heart, a showstopping kitchen anchors an extraordinary open-concept living environment that flows seamlessly into the expansive, private backyard. Beautifully maintained and thoughtfully improved, this is Park Estates living at its finest. Timeless flagstone, tranquil fountains, mature greenery, and a private gated rear yard create an immediate sense of arrival. Inside, the living room, family room, dining area, and extraordinary kitchen come together beneath streams of natural light. A dramatic accordion wall of glass disappears completely, transforming the expansive backyard into a true extension of the home. Whether hosting summer dinners, gathering around the fire pit beneath the stars, or simply unwinding on the deck, this is a home designed to bring people together. The kitchen is nothing short of spectacular. A remarkable soapstone island with prep sink, built-in ice maker, and stunning live-edge dining table create an unforgettable centerpiece. Rich blue cabinetry, professional-grade appliances, refrigerator and freezer columns, soapstone counters, abundant storage, a skylight, and a beautifully appointed bar with wine and beverage refrigerators elevate everyday living into something extraordinary. The thoughtful floor plan offers exceptional privacy, with the primary suite occupying its own wing featuring a professionally organized walk-in closet, an additional closet, and a spa-inspired bath. Across the home, two additional bedrooms, a full bath, and a dedicated laundry room create the perfect balance of togetherness and privacy. Outside, the oversized backyard offers multiple gathering spaces, an outdoor kitchen, lush landscaping, and room to celebrate every season of life. A rare three-car garage provides endless possibilities for a gym, studio, workshop, pool house, or guest space. Lovingly maintained with exceptional pride of ownership, the home has benefited from extensive improvements, including updated plumbing, electrical, roof, and refreshed finishes throughout. Some houses are simply places to live. This is where memories are made. Welcome home.
Home Details
- Property type
- Residential - Single Family Residence
- Year built
- 1959
- Living area
- 2,169 sq ft
- Lot size
- 8,664 sq ft
- Parking
- 8 spaces
- Garage
- 3 spaces
- Stories
- 1
- Days on market
- 40
- Full bathrooms
- 2
- MLS status
- Active
- Architectural style
- Traditional
Features & Amenities
Interior
- Breakfast Bar
- Ceiling Fans
- Separate Formal Dining Room
- Eat In Kitchen
- Open Floorplan
- Stone Counters
- Recessed Lighting
- Unfurnished
- Bar
- Wired For Sound
- Bedroom On Main Level
- Main Level Primary
- Primary Suite
- Walk In Closets
Appliances
- Six Burner Stove
- Double Oven
- Freezer
- Disposal
- Ice Maker
- Microwave
- Refrigerator
- Range Hood
- Warming Drawer
- Dryer
- Washer
Parking
- Driveway
- Garage
Pool
- None
Lot
- Back Yard
- Front Yard
- Landscaped
- Near Public Transit
- Rectangular Lot
- Sprinklers Timer
- Sprinkler System
- Yard
Exterior
- Lighting
- Rain Gutters
- Fire Pit
Security
- Carbon Monoxide Detectors
- Smoke Detectors
Community, Schools & Utilities
Community
- Subdivision
- Park Estates (PE)
- Association
- Park Estates HOA
- HOA fee
- $250 annually
- Fireplace
- Yes
- View
- Neighborhood
Schools
- School district
- Long Beach Unified
Utilities
- Heating
- Central
- Cooling
- CentralAir
- Electric
- Standard
- Water
- Public
- Sewer
- PublicSewer
Location & Neighborhood
Frequently Asked Questions About 5581 E Lonna Linda Drive
Property type: Residential
What clients say
“Reza was the best agent we have ever worked with.”Russell & Susan McQueen
Get More Info
Crown Coastal Support Team
Direct support from our real estate team
Enquiry form loads as you reach this section.
Listing Agent
