

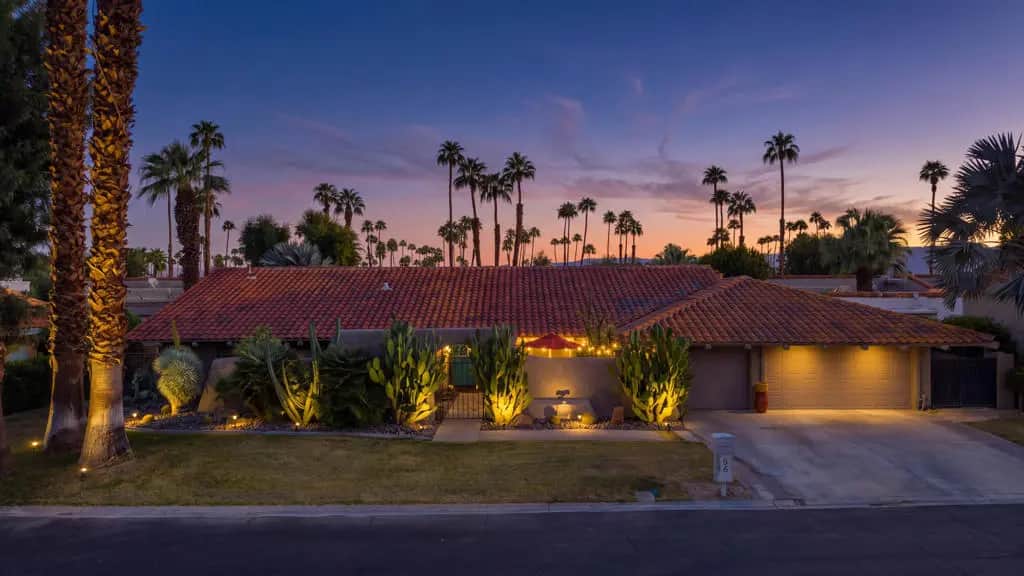
56 Sierra Madre Way
Property Overview
Set behind the gates of a tranquil Rancho Mirage enclave, this light-filled Southwestern Mediterranean residence invites you to slow down and savor the desert. A dramatic double-door entry opens to a sunken living room where walls of sliding glass pour in natural light and frame the backyard beyond. That seamless flow between inside and out leads you to a private retreat built for the way desert life is meant to be lived.The setting is pure Rancho Mirage. Tucked between Sunrise Country Club and The Springs Country Club, with the celebrated estates of Clancy Lane just moments away, the home places you in one of the valley's most coveted pockets, surrounded by world-class golf, fine dining, and premier shopping. It's a rare chance to claim your spot in a prestigious address.Outside, a sparkling pool and spa await beneath open skies, framed by mountain views and mature desert landscaping. Covered patios and a gas barbecue set the stage for long evenings under the stars, while owned solar brings lasting efficiency to it all.Inside, the remodeled kitchen pairs quartz counters with premium appliances and a sunny breakfast nook, flowing into a formal dining room and a generous great room anchored by a gas fireplace that sets the mood. A flexible den offers room for a home office or quiet retreat. The private primary suite is a sanctuary of its own, with a walk-in closet, dual vanities, a sunken soaking tub, a separate shower, and a serene atrium that brings the outdoors in.Red clay tile roof, timeless finishes, and an unbeatable location near world-class golf, dining, and shopping complete this desert gem.
Home Details
- Property type
- Residential - Single Family Residence
- Year built
- 1980
- Living area
- 2,575 sq ft
- Lot size
- 10,019 sq ft
- Parking
- 3 spaces
- Garage
- 3 spaces
- Stories
- 1
- Days on market
- 0
- Full bathrooms
- 1
- MLS status
- Active
- Architectural style
- Mediterranean,Spanish
Features & Amenities
Interior
- Breakfast Area
- Separate Formal Dining Room
- Bar
- Atrium
- Primary Suite
- Walk In Closets
Appliances
- Dishwasher
- Gas Cooktop
- Refrigerator
- Water Softener
Parking
- Driveway
- Garage
- Golf Cart Garage
- Garage Door Opener
- Side By Side
Pool
- Community
- In Ground
- Private
Lot
- Lawn
- Landscaped
- Yard
Security
- Gated Community
- Key Card Entry
Community, Schools & Utilities
Community
- Association
- Country Club Estates
- HOA fee
- $627 monthly
- Fireplace
- Yes
- Private pool
- Yes
- View
- Mountains
Schools
- School district
- Palm Springs Unified
Utilities
- Heating
- Central
- Cooling
- CentralAir
Location & Neighborhood
Frequently Asked Questions About 56 Sierra Madre Way
Property type: Residential
What clients say
“Reza was the best agent we have ever worked with.”Russell & Susan McQueen
Get More Info
Crown Coastal Support Team
Direct support from our real estate team
Enquiry form loads as you reach this section.
Listing Agent
