

56285 Village Drive
Property Overview
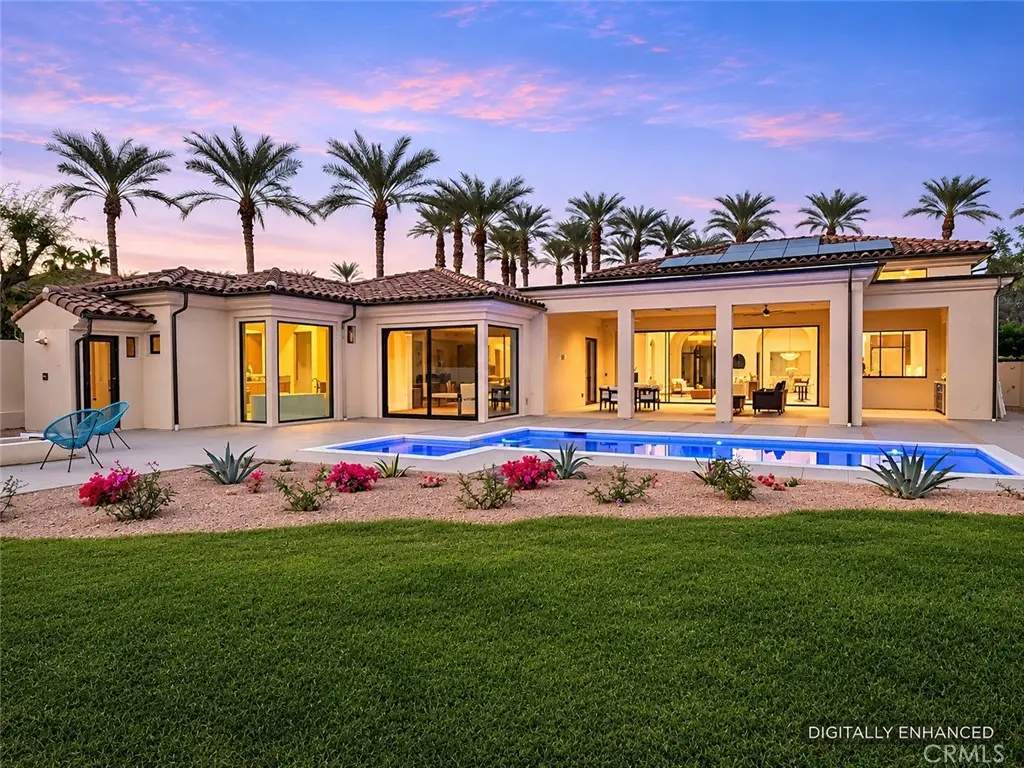
EXCEPTIONAL NEW CONSTRUCTION CUSTOM ESTATE WITH SOME OF THE FINEST VIEWS IN THE PRESTIGIOUS GUARD-GATED PALMS COMMUNITY! Situated on a desirable single-loaded street, this magnificent residence enjoys unobstructed panoramic views of the 15th green, swaying palms, and majestic mountains. The coveted south-facing rear exposure provides a spectacular setting for enjoying the desert lifestyle. Located within the Fred Couples-designed championship golf community, this stunning single-level home offers approximately 4,318 square feet on an expansive 12,197-square-foot lot, blending Modern Mediterranean architecture with sophisticated contemporary design. Dramatic 14-foot ceilings and luxurious appointments create an extraordinary sense of elegance. Designed for grand-scale entertaining, the impressive great room features a spectacular 10-foot linear fireplace, speakers with TV-ready connections above. Automated lighting and dimmers in select areas add convenience and ambiance. The spectacular chef's kitchen features an enormous center island, exquisite quartzite countertops, custom cabinetry, and premium built-in Thermador appliances. A separate butler's pantry offers additional preparation and storage space, while an elegant bar with glass-enclosed wine display creates the perfect entertaining space. A generous formal dining room is ideal for memorable gatherings. The main residence features three spacious bedroom suites, each with a private bathroom, plus a powder room and pool bath. A beautifully appointed guest house offers an additional bedroom, bathroom, living room, and kitchenette, providing exceptional privacy. Expansive living areas open to a magnificent outdoor retreat featuring a private pool and spa, inviting firepit, and enormous covered patio with built-in BBQ bar, patio heater, and ceiling fans, all overlooking the lush 15th green and breathtaking mountain panorama. Additional highlights include a fully owned solar system with Tesla Powerwall battery storage and an oversized three-car garage offering generous parking and storage. Exceptional craftsmanship, exquisite finishes, and resort-inspired outdoor living distinguish this remarkable custom residence. An extraordinary opportunity to experience luxury desert living in The Palms!
Home Details
- Property type
- Residential - Single Family Residence
- Year built
- 2026
- Living area
- 4,318 sq ft
- Lot size
- 12,197 sq ft
- Parking
- 5 spaces
- Garage
- 3 spaces
- Stories
- 1
- Days on market
- 0
- Full bathrooms
- 4
- Half bathrooms
- 2
- MLS status
- Active
- Architectural style
- Contemporary,Spanish
Features & Amenities
Interior
- Wet Bar
- Breakfast Bar
- Built In Features
- Breakfast Area
- Ceiling Fans
- Dry Bar
- Coffered Ceilings
- Separate Formal Dining Room
- Eat In Kitchen
- High Ceilings
- In Law Floorplan
- Open Floorplan
- Pantry
- Recessed Lighting
- Storage
- Smart Home
- Tandem
- Wired For Data
- Bar
- Wired For Sound
- All Bedrooms Down
Appliances
- Six Burner Stove
- Barbecue
- Double Oven
- Dishwasher
- Free Standing Range
- Freezer
- Disposal
- Gas Range
- Gas Water Heater
- Ice Maker
- Microwave
- Refrigerator
- Range Hood
- Self Cleaning Oven
- Tankless Water Heater
- Vented Exhaust Fan
- Water To Refrigerator
- Dryer
- Washer
Parking
- Concrete
- Door Multi
- Direct Access
- Driveway
- Garage Faces Front
- Garage
- Garage Door Opener
- Oversized
- Side By Side
- Tandem
Pool
- Filtered
- Gas Heat
- Heated
- In Ground
- Pebble
- Permits
- Private
Lot
- Back Yard
- Front Yard
- Greenbelt
- Sprinklers In Rear
- Sprinklers In Front
- Landscaped
- On Golf Course
- Sprinklers Timer
- Sprinkler System
- Street Level
- Yard
Exterior
- Barbecue
- Lighting
- Rain Gutters
- Fire Pit
Security
- Prewired
- Security System
- Carbon Monoxide Detectors
- Fire Detection System
- Fire Sprinkler System
- Security Gate
- Gated With Guard
- Gated Community
- Gated With Attendant
- Smoke Detectors
Community, Schools & Utilities
Community
- Subdivision
- The Palms (31366)
- Association
- Village at the Palms
- HOA fee
- $600 monthly
- New construction
- Yes
- Fireplace
- Yes
- Private pool
- Yes
- View
- GolfCourse,Hills,Mountains,Panoramic,Pool,Water
Schools
- School district
- Coachella Valley Unified
Utilities
- Heating
- Central,ForcedAir,Fireplaces
- Cooling
- CentralAir,Dual,Zoned
- Electric
- ElectricityOnProperty,Volts220InGarage,Volts220InLaundry,PhotovoltaicsOnGrid,PhotovoltaicsSellerOwned,Volts220
- Water
- Public
- Sewer
- PublicSewer
Location & Neighborhood
Frequently Asked Questions About 56285 Village Drive
Property type: Residential
What clients say
“Reza was the best agent we have ever worked with.”Russell & Susan McQueen
Get More Info
Crown Coastal Support Team
Direct support from our real estate team
Enquiry form loads as you reach this section.
Listing Agent
