

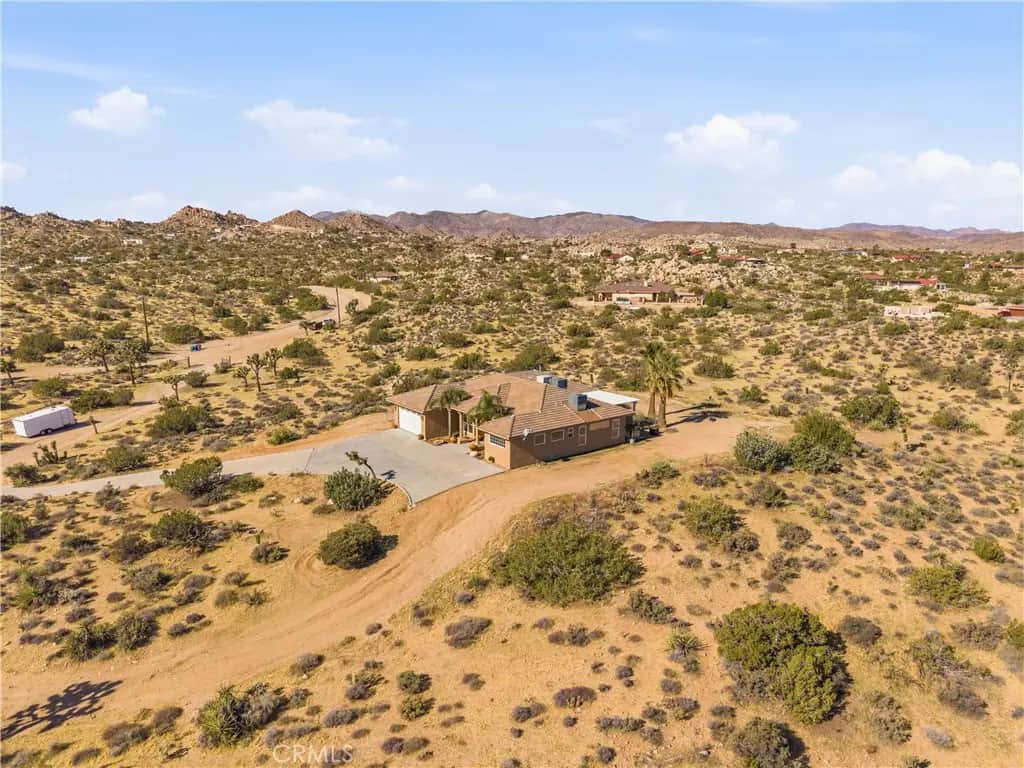
56848 Sable Court
Property Overview
Welcome to 56848 Sable Court — a custom 4-bedroom, 3-bath home set atop the hill at the center of a quiet cul-de-sac in Rancho Mesa, with panoramic views in every direction: open desert, rolling hills, and city lights after dark. Inside, ceilings ranging from 10 to 12 feet and 8-foot doors give the 2,404 sq ft interior its open, bright feel. The kitchen features custom cabinetry and a spacious walk-in pantry, and the living room centers on a beautiful fireplace with fan. The primary suite offers a walk-in closet, and a dedicated laundry room and breakfast nook keep daily life easy. The shop is the headline: a detached ±1,200 sq ft workshop with two 11-foot roll-up doors and 400-amp electrical service. And this is no metal kit shop - it's a conventionally built, stick-framed structure, built to a high-end standard. Built-in cabinetry and countertops in the interior and there is room for lifts, projects, and every toy you own — plus a concrete slab behind it already stubbed with plumbing for a future shop bathroom. An attached 2-car garage handles daily parking. The shop's RV hookups, including septic and electrical connections, are in place and functional; seller has not verified permit status for the shop improvements, and buyer is advised to independently verify permits and utility connections to buyer's satisfaction. Outside, 2.58 acres give you room to spread out: a large exterior patio for year-round evenings, RV parking with 50-amp service, and space for horses, trailers, and desert toys. Paid-off solar keeps the electric bill low — roughly $1,100–$1,500 a year. You're minutes from Joshua Tree National Park's west entrance, Pioneertown, and Yucca Valley amenities, with the Johnson Valley OHV riding areas about 19 miles away. The home sits within the Yucca Mesa Elementary attendance area (buyer to verify). Buy down your rate and lower your monthly payments with a seller credit up to $15,000! Homes with a shop like this, on acreage like this, don't come up often in Yucca Valley.
Home Details
- Property type
- Residential - Single Family Residence
- Year built
- 2005
- Living area
- 2,404 sq ft
- Lot size
- 2.58 acres
- Parking
- 5 spaces
- Garage
- 5 spaces
- Stories
- 1
- Days on market
- 0
- Full bathrooms
- 2
- Half bathrooms
- 1
- MLS status
- Active
- Architectural style
- Custom
Features & Amenities
Interior
- Breakfast Bar
- Built In Features
- Breakfast Area
- Ceiling Fans
- Separate Formal Dining Room
- High Ceilings
- Recessed Lighting
- Solid Surface Counters
- All Bedrooms Down
- Bedroom On Main Level
- Main Level Primary
Appliances
- Convection Oven
- Dishwasher
- Electric Water Heater
- Ice Maker
- Microwave
- Propane Oven
- Propane Range
- Propane Water Heater
- Refrigerator
- Water To Refrigerator
- Water Heater
Parking
- Boat
- Driveway
- Rv Garage
- Rv Hook Ups
- Workshop In Garage
Pool
- None
Lot
- Cul De Sac
- Desert Back
- Desert Front
- Sprinklers In Rear
- Sprinklers In Front
Community, Schools & Utilities
Community
- Association
- Rancho Mesa
- HOA fee
- $42.5 semiannually
- Fireplace
- Yes
- View
- CityLights,Desert,Hills,Mountains,Panoramic
Schools
- School district
- Morongo Unified
Utilities
- Heating
- Central,ForcedAir,Propane
- Cooling
- CentralAir
- Electric
- ElectricityOnProperty,PhotovoltaicsThirdPartyOwned,Volts220InWorkshop
- Water
- Public
- Sewer
- SepticTypeUnknown
Location & Neighborhood
Frequently Asked Questions About 56848 Sable Court
Property type: Residential
What clients say
“Reza was the best agent we have ever worked with.”Russell & Susan McQueen
Get More Info
Crown Coastal Support Team
Direct support from our real estate team
Enquiry form loads as you reach this section.
Listing Agent
