

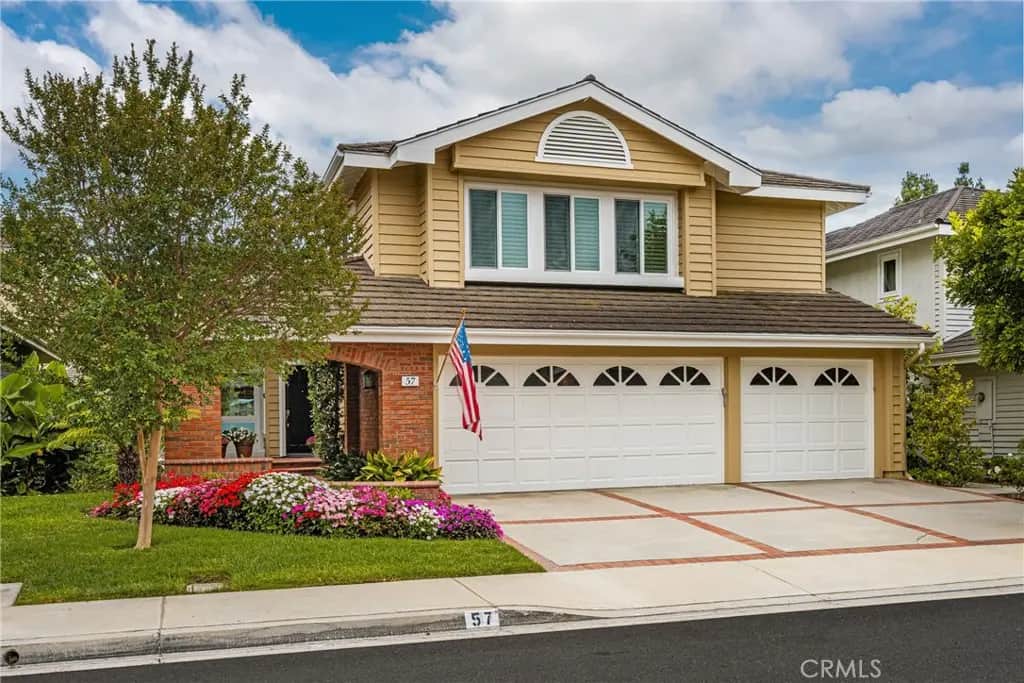
57 Emerald
Property Overview
Located in the sought-after Landing II neighborhood of Woodbridge, 57 Emerald is an expanded Plan 5 offering over 3,400 sq ft of living space on a 6,100 sq ft lot. One of the largest floor plans in the neighborhood, this 4-bedroom, 4-bath home offers space, flexibility, and updates that are increasingly hard to find in Irvine. The formal living room features vaulted ceilings, expansive windows, and engineered hardwood flooring, flowing into the dining room with crown molding and French doors to the backyard. The kitchen offers Corian countertops, tiled backsplash, under-cabinet lighting, crisp-white cabinetry, double dishwasher, double ovens, built-in refrigerator, oven hood, recessed lighting, and a breakfast nook opening to the family room. The family room includes custom built-ins, a fireplace, and sliding glass doors outside. The expanded floor plan includes a FULL DOWNSTAIRS BEDROOM, two full downstairs bathrooms, an enlarged laundry room, and a bonus room reconfigured to include an office with built-ins, creating flexibility for multi-generational living, remote work, hobbies, media, or additional living space. Downstairs features engineered hardwood flooring that has never been refinished and can be refinished up to two times. Upstairs features professionally installed higher-quality laminate flooring. California Closets, custom storage, and cedar-lined upstairs closets add functionality. The oversized primary retreat features vaulted ceilings, a private fireplace, sitting area, custom built-ins, large windows, His and Hers walk-in closets, and an ensuite bath with dual vanities, soaking tub, and walk-in shower. Upstairs secondary bedrooms are well-proportioned and include mirrored closet doors, with dual vanities. Major improvements include replacement of all original windows, HVAC approximately five years old with newer ductwork, a water heater less than two years old, and exterior trim and siding painted approximately two years ago. The huge, low-maintenance backyard offers PebbleTec, brick accents, mature landscaping, seating areas, a built-in BBQ area, flourishing avocado tree, and additional fruit trees. The attached 2-car garage includes epoxy flooring, built-in cabinets, and storage. Enjoy Woodbridge amenities including two lakes, beach clubs, swimming lagoons, pools, tennis and pickleball courts, parks, and miles of walking paths. Near shopping, dining, recreation, and award-winning Irvine schools. Low tax rate and HOA, plus NO MELLO-ROOS.
Home Details
- Property type
- Residential - Single Family Residence
- Year built
- 1985
- Living area
- 3,435 sq ft
- Lot size
- 6,100 sq ft
- Parking
- 2 spaces
- Garage
- 2 spaces
- Stories
- 2
- Days on market
- 115
- Full bathrooms
- 4
- MLS status
- Active
- Architectural style
- Contemporary
Features & Amenities
Interior
- Built In Features
- Breakfast Area
- Crown Molding
- Separate Formal Dining Room
- High Ceilings
- Open Floorplan
- Pull Down Attic Stairs
- Recessed Lighting
- Solid Surface Counters
- Bedroom On Main Level
- Primary Suite
- Walk In Closets
Appliances
- Double Oven
- Dishwasher
- Electric Cooktop
- Disposal
- Refrigerator
- Range Hood
Parking
- Direct Access
- Driveway
- Garage
Pool
- Association
Lot
- Back Yard
- Lawn
- Landscaped
- Near Park
- Yard
Security
- Carbon Monoxide Detectors
- Smoke Detectors
Community, Schools & Utilities
Community
- Subdivision
- Landing II (L2)
- Association
- Woodbridge Village Association
- HOA fee
- $157 monthly
- Fireplace
- Yes
- View
- Neighborhood
Schools
- School district
- Irvine Unified
- Elementary school
- Springbrook
- Middle school
- South Lake
- High school
- Woodbridge
Utilities
- Heating
- Central
- Cooling
- CentralAir
- Water
- Public
- Sewer
- PublicSewer
Location & Neighborhood
Frequently Asked Questions About 57 Emerald
Property type: Residential
What clients say
“Reza was the best agent we have ever worked with.”Russell & Susan McQueen
Get More Info
Crown Coastal Support Team
Direct support from our real estate team
Enquiry form loads as you reach this section.
Listing Agent
