

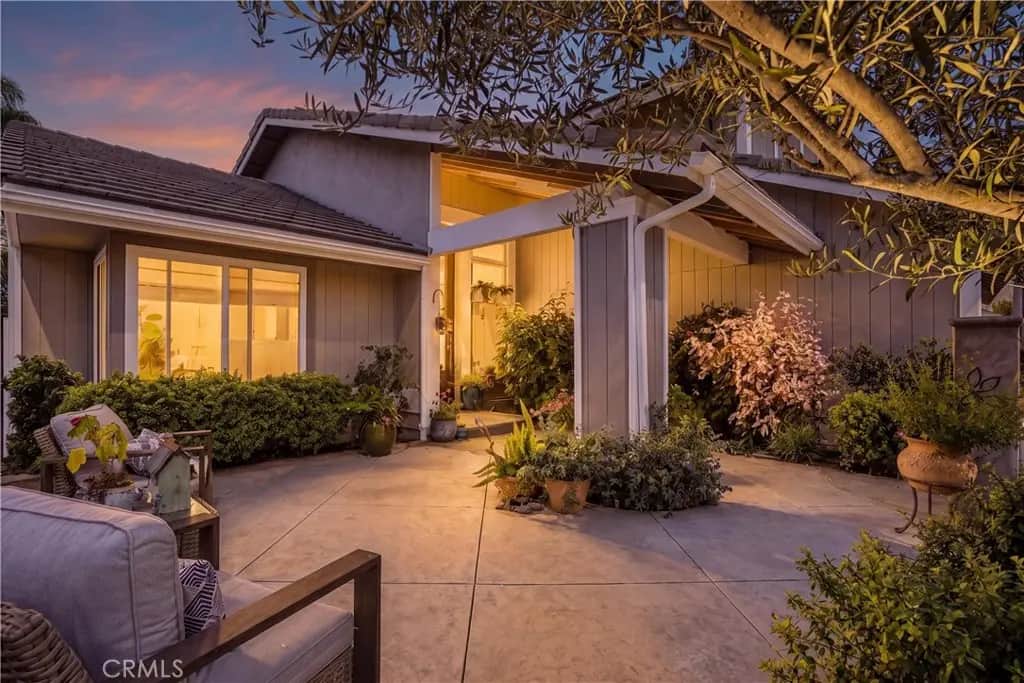
5771 Grimsby Drive
Property Overview
Stunning, custom-expanded home in premiere location near wetlands! Beautiful manicured gardens and a serene, private courtyard offer a warm and inviting welcome! Step through the front door to find a beautifully designed interior that immediately captivates you! You are greeted with a large “great room” with soaring ceilings, stone fireplace, an abundance of light and a wall of glass with views and access to the lush rear yard; an amazing chef's custom kitchen with a large eating area! You will love the elegant kitchen's large center island, extensive custom lighting, abundance of cabinets and top-grade professional appliances. This gathering spot will be a hit at parties and when dining with family and friends - a perfect backdrop to many lifetime memories! The first floor is completed by a bedroom (office) and large powder bath. Moving upstairs through the custom staircase you will find three bedrooms. The large, bright secondary bedrooms have custom built-ins and share an upgraded bath. The primary suite has a cozy fireplace, walk-in closet, extensive built-ins for expanded closet space and a soothing, spa-like ensuite with dual sinks, and custom shower. The private rear yard is a sanctuary with professional landscaping including mature plantings, smart design with multiple destination points, built-in BBQ, pergola and a lawn area. The oversized garage (approx. width of 3 car) has epoxy flooring and custom cabinets for storage and extra floor space. This home is supported by top rated schools and is convenient to shopping and freeways.
Home Details
- Property type
- Residential - Single Family Residence
- Year built
- 1975
- Living area
- 2,409 sq ft
- Lot size
- 6,600 sq ft
- Parking
- 4 spaces
- Garage
- 2 spaces
- Stories
- 2
- Days on market
- 50
- Full bathrooms
- 2
- Half bathrooms
- 1
- MLS status
- Active
- Architectural style
- Traditional
Features & Amenities
Interior
- Block Walls
- Cathedral Ceilings
- Eat In Kitchen
- Granite Counters
- Recessed Lighting
- Bedroom On Main Level
Appliances
- Double Oven
- Dishwasher
- Free Standing Range
- Gas Range
- Microwave
- Refrigerator
- Range Hood
Parking
- Door Multi
- Driveway
- Garage Faces Front
- Garage
Pool
- None
Lot
- Back Yard
- Front Yard
- Near Park
- Sprinkler System
Exterior
- Barbecue
Community, Schools & Utilities
Community
- Subdivision
- Landing (LNDG)
- Fireplace
- Yes
- View
- Neighborhood,None
Schools
- School district
- Huntington Beach Union High
- Elementary school
- Hope View
- Middle school
- Marine View
Utilities
- Heating
- ForcedAir,Fireplaces
- Cooling
- None
- Water
- Public
- Sewer
- PublicSewer
Location & Neighborhood
Frequently Asked Questions About 5771 Grimsby Drive
Property type: Residential
What clients say
“Reza was the best agent we have ever worked with.”Russell & Susan McQueen
Get More Info
Crown Coastal Support Team
Direct support from our real estate team
Enquiry form loads as you reach this section.
Listing Agent
