

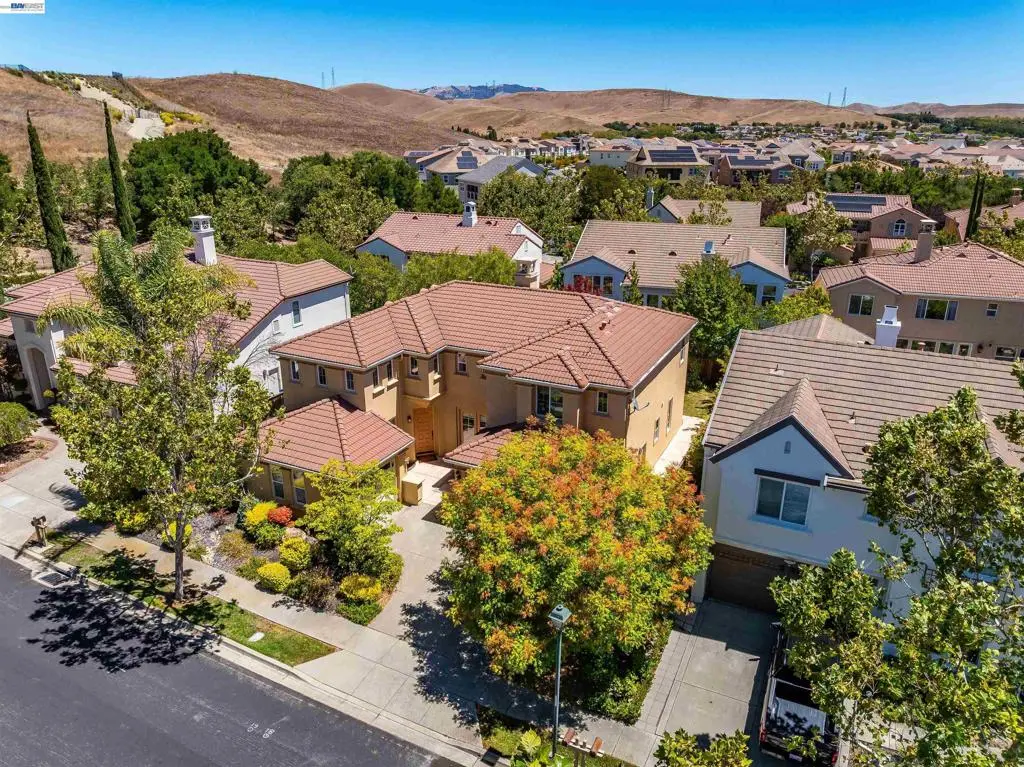
5811 Cattleya Dr
Property Overview
5811 Cattleya Dr, San Ramon, CA 94582 — Gale Ranch / The Bridges Set in the heart of Gale Ranch, this 2,792 sq ft home offers 4 bedrooms and 3 bathrooms in one of San Ramon's most established golf course communities. Built in 2000 by Shapell Industries as part of The Bridges at Gale Ranch, the home sits within a master-planned neighborhood wrapped around The Bridges Golf Club, an 18-hole public course spanning 618 rolling acres, with design consulting from Johnny Miller. Inside, high ceilings and abundant natural light set the tone, with fresh interior paint throughout. The formal dining room opens through French doors to a front courtyard, while a large kitchen with oak cabinetry flows into an adjacent family room finished in luxury tile. A downstairs bedroom with its own private bath offers flexibility for guests or multigenerational living. Upstairs, hardwood floors carry from the staircase into a spacious primary suite and a second family room, previously used as a piano room. Two additional bedrooms share a Jack-and-Jill bathroom, completing a thoughtful floor plan built for everyday living. The current family has called this home theirs since 2014, building over a decade of memories within a community defined by its rolling hills and championship fairways. Just off Bollinger Canyon Rd, the home is about 5 minutes from Bishop Ranch and the City Center Bishop Ranch shopping and dining district, luxury cinema and Equinox, with retail from Anthropologie to Williams Sonoma and dining from The Slanted Door to LB Steak. Also minutes from the historical Balckhawk shopping center. The home falls within the San Ramon Valley Unified School District's Coyote Creek Elementary, Gale Ranch Middle, and Dougherty Valley High attendance area, one of the region's top-rated districts. Location offers easy reach across the East Bay: Danville is roughly 5-6 minutes away, Alamo about 6 miles, Pleasanton around 10 miles, with San Francisco accessible in 45-55 minutes via I-680/I-580 outside peak hours. After more than a decade, this home is ready to welcome its next chapter in the Gale Ranch story.
Home Details
- Property type
- Residential - Single Family Residence
- Year built
- 2000
- Living area
- 2,792 sq ft
- Lot size
- 5,796 sq ft
- Parking
- 5 spaces
- Garage
- 3 spaces
- Days on market
- 40
- Cumulative days on market
- 41
- Full bathrooms
- 3
- MLS status
- Active
- Architectural style
- Mediterranean
Features & Amenities
Interior
- Breakfast Bar
- Breakfast Area
- Eat In Kitchen
Appliances
- Gas Water Heater
Parking
- Garage
- Garage Door Opener
Pool
- None
- Association
Lot
- Back Yard
- Front Yard
- Sprinklers In Rear
- Sprinklers In Front
- Sprinklers Timer
- Street Level
- Yard
Community, Schools & Utilities
Community
- Subdivision
- BRIDGES
- HOA fee
- $40 monthly
- Fireplace
- Yes
Utilities
- Heating
- ForcedAir
- Cooling
- CentralAir
Location & Neighborhood
Location data not available
Frequently Asked Questions About 5811 Cattleya Dr
Property type: Residential
What clients say
“Reza was the best agent we have ever worked with.”Russell & Susan McQueen
Get More Info
Crown Coastal Support Team
Direct support from our real estate team
Listing Agent
