

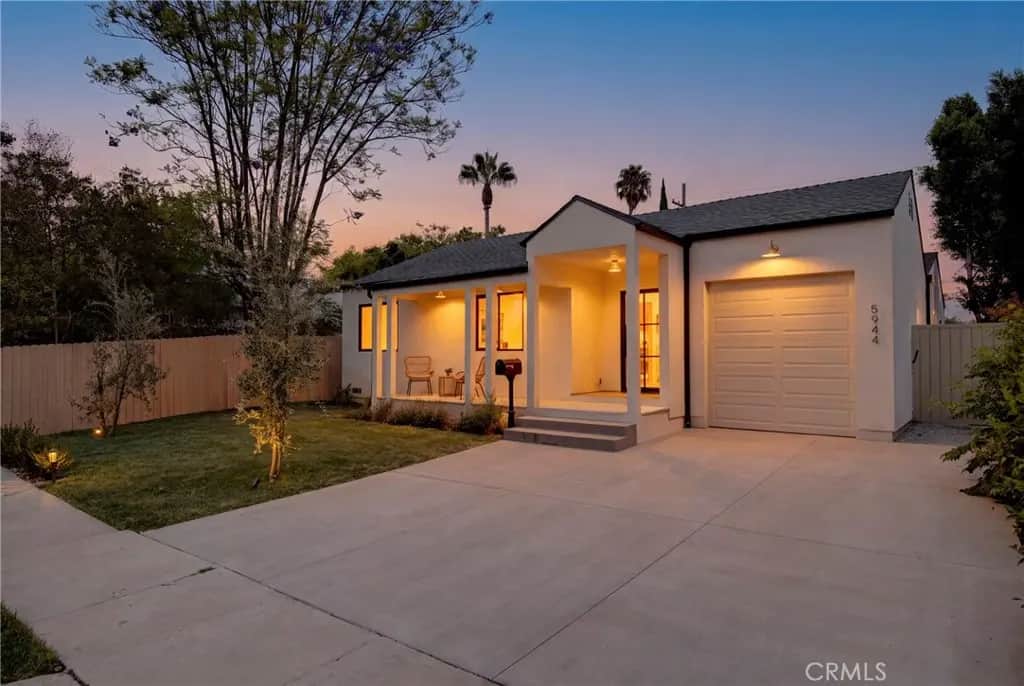
5944 Lasaine
Property Overview
Step inside 5944 Lasain Ave and discover a home that is far more expansive than its street presence suggests. Offering approximately 2,432 square feet of beautifully designed living space, this 4-bedroom, 3.5-bath Encino residence immediately impresses with soaring volume, generous room proportions, wide-open sightlines, and an effortless flow that must be experienced in person. Extensively rebuilt and expanded from the foundation up, this is far more than a typical remodel. The heart of the home is an oversized designer kitchen centered around a substantial island and finished with custom cabinetry, abundant storage, and carefully selected materials. Completely open to the dining and living areas, the space creates an impressive setting for entertaining while remaining warm and functional for everyday living. The spacious primary suite offers a private retreat with a beautifully finished bath and generous closet space, while three additional bedrooms provide flexibility for family, guests, or a home office. Throughout the home, designer-selected finishes, warm natural textures, and thoughtful architectural details create a cohesive custom feel. The indoor living spaces flow naturally into a private backyard surrounded by tall, mature hedges, creating a secluded setting for outdoor dining, entertaining, or simply relaxing. The newly refreshed landscaping further complements the home's indoor-outdoor California lifestyle. Ideally located in Encino with convenient access to Ventura Boulevard, dining, shopping, parks, and major Westside routes, 5944 Lasain combines space, privacy, thoughtful design, and extensive reconstruction in one compelling home. Photos only tell part of the story—the scale, craftsmanship, and feel of this home are best experienced in person.
Home Details
- Property type
- Residential - Single Family Residence
- Year built
- 1949
- Living area
- 2,431 sq ft
- Lot size
- 5,503 sq ft
- Parking
- 1 spaces
- Garage
- 1 spaces
- Stories
- 1
- Days on market
- 53
- Cumulative days on market
- 104
- Full bathrooms
- 3
- MLS status
- Active
- Architectural style
- Custom,MidCenturyModern,Ranch,Traditional
Features & Amenities
Interior
- Cathedral Ceilings
- High Ceilings
- Open Floorplan
- Pantry
- Quartz Counters
- Recessed Lighting
- All Bedrooms Down
- Instant Hot Water
Appliances
- Six Burner Stove
- Convection Oven
- Dishwasher
- Disposal
- Gas Range
- Gas Water Heater
- Refrigerator
- Tankless Water Heater
Pool
- None
Lot
- Zero To One Unit Acre
Community, Schools & Utilities
Community
- View
- Valley
Schools
- School district
- Los Angeles Unified
Utilities
- Heating
- Central,Electric
- Cooling
- CentralAir,HighEfficiency
- Water
- Public
- Sewer
- PublicSewer
Location & Neighborhood
Frequently Asked Questions About 5944 Lasaine
Property type: Residential
What clients say
“Reza was the best agent we have ever worked with.”Russell & Susan McQueen
Get More Info
Crown Coastal Support Team
Direct support from our real estate team
Enquiry form loads as you reach this section.
Listing Agent
