

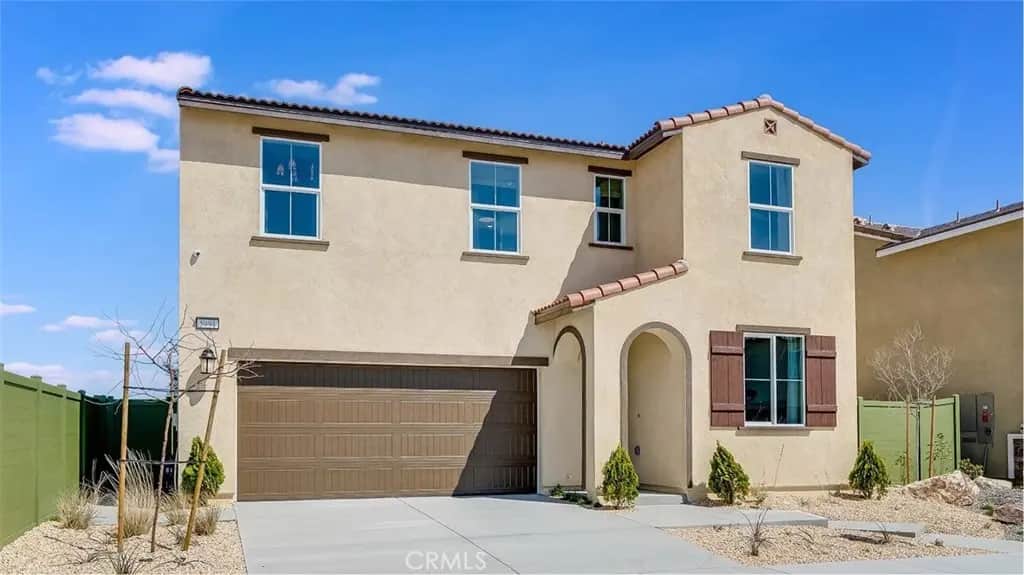
5991 Coffee Creek
Property Overview
MODEL HOME! Includes Upgraded Flooring and Designer Features! This new two-story home is designed with modern lifestyles in mind. The first level features a convenient bedroom near a spacious and flexible open-concept floorplan. A versatile loft on the second floor is easily accessible from three nearby bedrooms, including the serene owner’s suite with a full bathroom and walk-in closet. Journey brings new single-family homes to the Silverwood masterplan, coming soon to Hesperia, CA. Residents will have access to all available amenities within the masterplan, including a relaxing swimming pool, sport courts and much more. There are ample opportunities for local entertainment and recreation, including boating on Silverwood Lake or playing the courses at the Hesperia Golf and Country Club.
Home Details
- Property type
- Residential - Single Family Residence
- Year built
- 2025
- Living area
- 2,099 sq ft
- Lot size
- 6,500 sq ft
- Parking
- 2 spaces
- Garage
- 2 spaces
- Stories
- 2
- Days on market
- 0
- Full bathrooms
- 3
- MLS status
- Active
Features & Amenities
Interior
- Breakfast Bar
- Separate Formal Dining Room
- Granite Counters
- Open Floorplan
- Pantry
- Recessed Lighting
- Bedroom On Main Level
- Loft
- Walk In Pantry
- Walk In Closets
Appliances
- Dishwasher
- Free Standing Range
- Disposal
- Microwave
Parking
- Direct Access
- Driveway
- Garage
Pool
- In Ground
- Association
Lot
- Front Yard
- Level
- Sprinkler System
Security
- Carbon Monoxide Detectors
- Smoke Detectors
Community, Schools & Utilities
Community
- Association
- Silverwood
- HOA fee
- $157 monthly
- View
- Mountains
Schools
- School district
- Hesperia Unified
Utilities
- Heating
- Central
- Cooling
- CentralAir
- Water
- Public
- Sewer
- PublicSewer
Location & Neighborhood
Frequently Asked Questions About 5991 Coffee Creek
Property type: Residential
What clients say
“Reza was the best agent we have ever worked with.”Russell & Susan McQueen
Get More Info
Crown Coastal Support Team
Direct support from our real estate team
Enquiry form loads as you reach this section.
Listing Agent
