

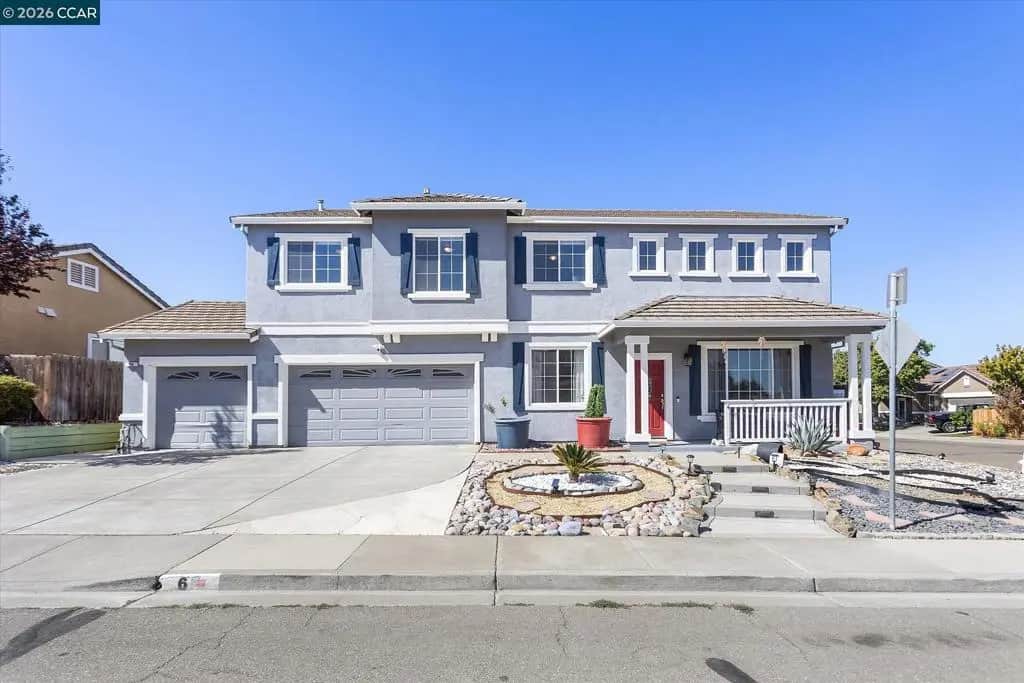
6 Bridlewood Ct
Property Overview
Ask about the assumable 2.25% VA loan! Welcome to 6 Bridlewood Ct, a spacious and thoughtfully updated 4-bedroom, 3-bath home offering approximately 3,201 square feet of comfortable living space on a desirable corner lot. Step inside to find beautiful wood floors, updated windows, refreshed bathrooms, and thoughtful improvements throughout. The kitchen is designed for those who love to cook and entertain, featuring a 36-inch gas range, generous workspace, and an easy connection to the home's living and gathering areas. A bedroom and full bathroom on the first floor provide valuable flexibility for guests, extended family, a home office, or multigenerational living. Upstairs, you'll find additional spacious bedrooms and plenty of room to spread out. Outside, enjoy low-maintenance landscaping that keeps upkeep simple while still providing an inviting outdoor setting. With over 3,200 square feet, a versatile floor plan, tasteful updates, and a prime corner-lot location, 6 Bridlewood Ct offers the space and functionality to make everyday living feel effortless.
Home Details
- Property type
- Residential - Single Family Residence
- Year built
- 2001
- Living area
- 3,201 sq ft
- Lot size
- 7,400 sq ft
- Parking
- 3 spaces
- Garage
- 3 spaces
- Days on market
- 14
- Full bathrooms
- 3
- MLS status
- Active
- Architectural style
- Contemporary
Features & Amenities
Interior
- Breakfast Bar
- Eat In Kitchen
Appliances
- Gas Water Heater
Parking
- Garage
- Garage Door Opener
- One Space
Pool
- None
Lot
- Back Yard
- Corner Lot
- Cul De Sac
- Front Yard
- Yard
Community, Schools & Utilities
Community
- Subdivision
- HIGHLANDS RANCH
- Fireplace
- Yes
Utilities
- Heating
- ForcedAir
- Cooling
- CentralAir
Location & Neighborhood
Frequently Asked Questions About 6 Bridlewood Ct
Property type: Residential
What clients say
“Reza was the best agent we have ever worked with.”Russell & Susan McQueen
Get More Info
Crown Coastal Support Team
Direct support from our real estate team
Enquiry form loads as you reach this section.
Listing Agent
