

6019 Alta
Property Overview
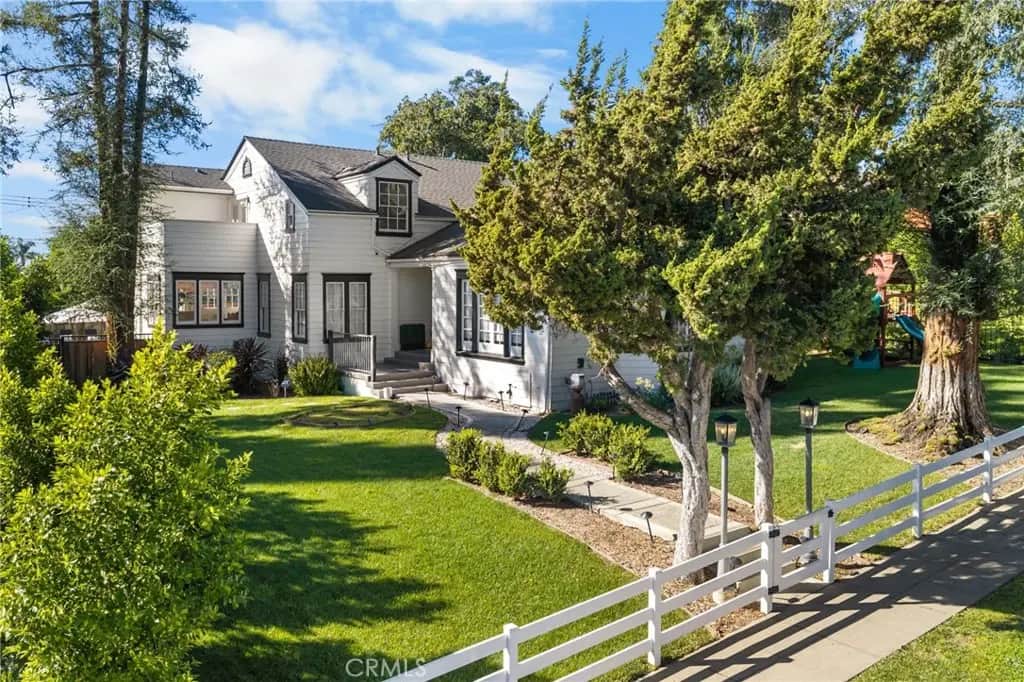
Discover elevated living in Hadley Hills with this extensively upgraded 6-bedroom, 4-bathroom residence spanning 3,345 square feet on a generous 12,443-square-foot lot. More than $250,000 in thoughtful enhancements since the last purchase have transformed this home into a turnkey retreat that balances modern convenience, outdoor enjoyment, and everyday practicality. Step inside to find durable engineered white oak flooring underfoot, crisp neutral Benjamin Moore finishes, and refreshed hardware throughout. The kitchen features crisp white shaker cabinetry, resilient Calacatta Obazzo Quartz surfaces, and a clean Bedrosians backsplash—ready for serious cooking and entertaining. Both the primary and junior suites offer private en-suites for comfort and privacy. A striking wood-paneled accent wall anchors the primary bedroom, while custom window treatments (a mix of easy pull-down shades and select remote-controlled electronic versions) dress every window for light control and privacy. Outside, the property truly shines. A sparkling new pool invites year-round recreation, complemented by permanent “forever” lighting that wraps the front of the home and additional front lighting for evening curb appeal. Fresh landscaping includes new pavers designed for drainage and low maintenance, a gas firepit, a newly built deck with pergola, and energy-efficient string lighting. A securely fenced dog area, automatic electronic gate at the rear, and a practical shed add everyday convenience. The garage has been fully upgraded with insulation, a split-system air conditioner, and a dedicated Tesla charger. Original windows have been carefully restored to preserve the home’s character, while new outdoor post lights and sconces enhance both ambiance and security. Designed with input from Yardzen for a low-maintenance yet inviting outdoor setting, this Hadley Hills home delivers space, style, and substantial recent investment in one highly desirable package. Ready for its next chapter—schedule your private showing today.
Home Details
- Property type
- Residential - Single Family Residence
- Year built
- 1927
- Living area
- 3,345 sq ft
- Lot size
- 12,447 sq ft
- Parking
- 2 spaces
- Garage
- 2 spaces
- Stories
- 2
- Days on market
- 0
- Full bathrooms
- 4
- MLS status
- Active
Features & Amenities
Interior
- Balcony
- Quartz Counters
- Walk In Closets
Appliances
- Six Burner Stove
Parking
- Door Multi
- Garage
- Permit Required
- Garage Faces Rear
Pool
- Heated
- Private
Lot
- Zero To One Unit Acre
Community, Schools & Utilities
Community
- Fireplace
- Yes
- Private pool
- Yes
- View
- None
Schools
- School district
- Whittier Union High
Utilities
- Heating
- Central
- Cooling
- CentralAir
- Water
- Public
- Sewer
- PublicSewer
Location & Neighborhood
Frequently Asked Questions About 6019 Alta
Property type: Residential
What clients say
“Reza was the best agent we have ever worked with.”Russell & Susan McQueen
Get More Info
Crown Coastal Support Team
Direct support from our real estate team
Enquiry form loads as you reach this section.
Listing Agent
