

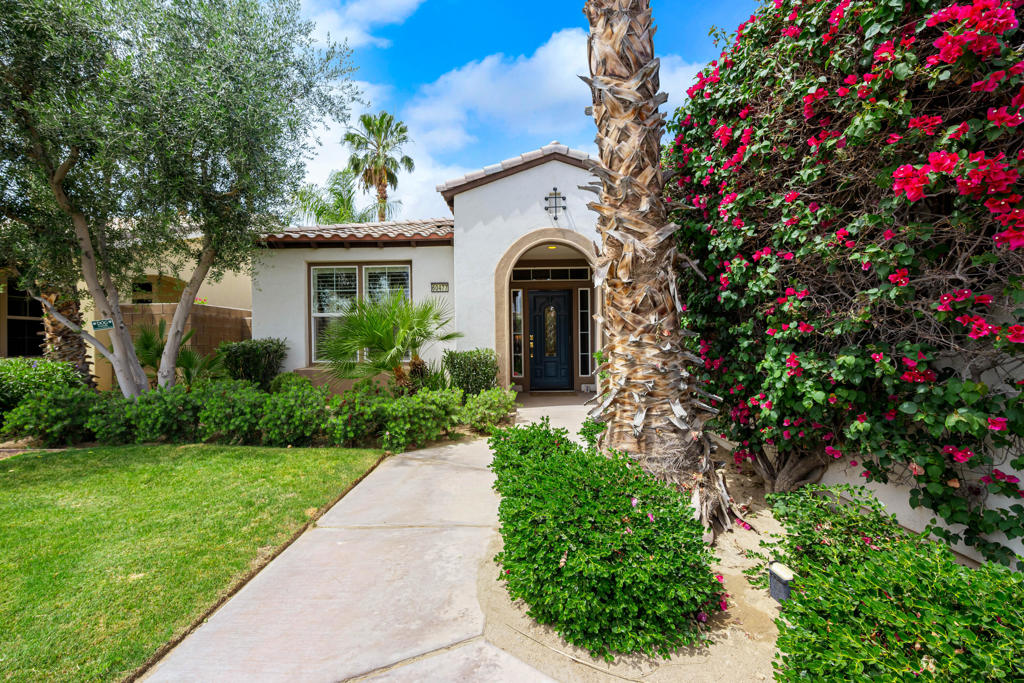
60477 Desert Shadows Drive
Property Overview
Bright, fresh and beautifully updated, this lovely Monterey model home in the 55+ Trilogy at La Quinta and Golf Club is pure delight. At 1,693 square feet, with 2 bedrooms, 2 baths, and a den or potential third bedroom, the Monterey is prized for its high ceilings, open and flexible floor plan, spacious and well-organized kitchen with an abundance of cabinets, counterspace, impressive island, dining area, and great room. What makes this home outstanding is the new grey washed wide-plank flooring, expansive white kitchen cabinets, exquisite slab granite countertops, and freshly painted interior. Large picture windows in the great room and primary bedroom with white shutters overlook the private covered patio and handsomely landscaped backyard with soothing water fountain. Day and night the home offers the ultimate comfort and relaxation.Perfect for both casual dining and serious cooking, the kitchen has everything you need to dine and entertain. The kitchen is fitted with a double oven, natural gas cooktop, microwave, dishwasher, and new refrigerator. There's plenty of cabinets and a pantry to keep all your kitchen ware tucked neatly away. The kitchen and dining areas are open to the great room and the back patio, keeping you engaged with family and friends while cooking and entertaining. The primary bedroom suite is spacious, and the bathroom features dual vanities, a large walk-in shower, a linen closet, and large walk-in closet with mirrored door. The guest bedroom is roomy with a mirrored closet and is located next to a full guest bath. An oversized garage offers room for two vehicles side-by-side and a golf cart.
Home Details
- Property type
- Residential - Single Family Residence
- Year built
- 2004
- Living area
- 1,693 sq ft
- Lot size
- 6,534 sq ft
- Parking
- 2 spaces
- Garage
- 2 spaces
- Stories
- 1
- Days on market
- 133
- Full bathrooms
- 2
- MLS status
- Active
Features & Amenities
Interior
- Breakfast Bar
- Separate Formal Dining Room
- High Ceilings
- Open Floorplan
- Recessed Lighting
- All Bedrooms Down
- Primary Suite
- Walk In Closets
Appliances
- Dishwasher
- Electric Oven
- Gas Cooktop
- Disposal
- Microwave
- Refrigerator
- Self Cleaning Oven
- Vented Exhaust Fan
- Water To Refrigerator
- Water Heater
Parking
- Driveway
- Garage
- Garage Door Opener
- Oversized
- Side By Side
Lot
- Back Yard
- Drip Irrigation Bubblers
- Front Yard
- Lawn
- Landscaped
- Level
- Planned Unit Development
- Sprinklers Timer
- Sprinkler System
- Yard
Security
- Closed Circuit Cameras
- Security Gate
- Gated Community
- Twenty Four Hour Security
- Resident Manager
- Security Lights
Community, Schools & Utilities
Community
- Subdivision
- Trilogy
- Association
- Trilogy at La Quinta Maintenance Assn.
- HOA fee
- $622 monthly
- Senior community
- Yes
Utilities
- Heating
- Central,ForcedAir,NaturalGas
- Cooling
- CentralAir,Electric
- Electric
- Volts220InLaundry
Location & Neighborhood
Frequently Asked Questions About 60477 Desert Shadows Drive
Property type: Residential
What clients say
“Reza was the best agent we have ever worked with.”Russell & Susan McQueen
Get More Info
Crown Coastal Support Team
Direct support from our real estate team
Listing Agent
