

617 Indian
Property Overview
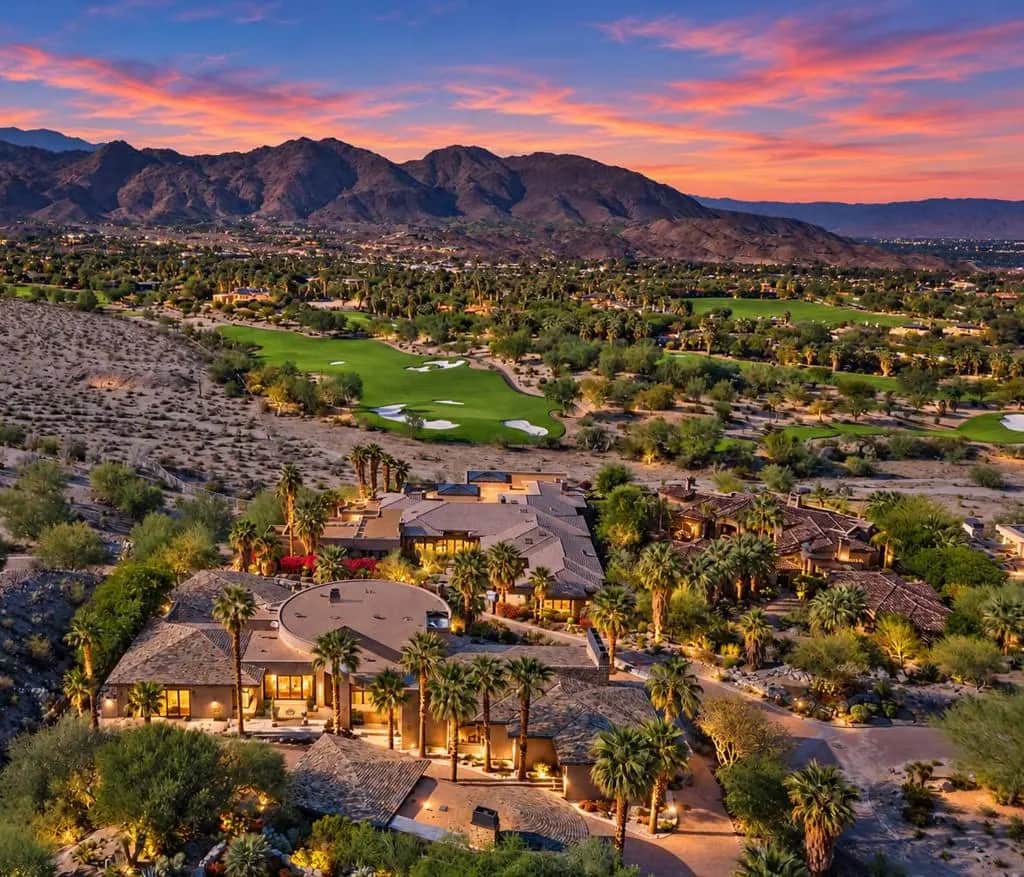
Commanding an extraordinary elevated setting in The Canyons at BIGHORN Golf Club, this contemporary estate captures sweeping valley, mountain and golf course views, with sparkling city lights by night. Beyond a private gated entry, approximately 7,200 square feet unfolds in a secluded mountainside retreat minutes from El Paseo's celebrated shopping & dining. Soaring ceilings, floor-to-ceiling windows and electronically operated pocketing walls of glass connect the principal entertaining spaces to expansive outdoor terraces. The main residence offers three spacious bedroom suites, a separate game/media room and a versatile office/gym adjoining the primary suite with interior and exterior access. A detached guesthouse provides a living room with fireplace, full kitchen, bedroom & bath. The generous kitchen features premium Dacor & Bosch appliances, an impressive Sub-Zero refrigeration suite with two extra-large upper doors, 2 refrigerator drawers & 2 freezer drawers, plus 3 ovens, a warming drawer, built-in coffee/espresso machine and a substantial island with seating. Adjoining casual dining and family gathering spaces invite relaxed living. A butler's pantry with 2 refrigerator drawers, dishwasher & ice maker, plus a walk-in pantry, supports grand-scale entertaining. The formal dining room adjoins a refrigerated wine room accommodating more than 450 bottles. A gracious living room and sit-down wet bar with ice maker, beverage refrigerator and lounge seating provide elegant gathering spaces. The game/media room offers its own bar with ice maker and beverage refrigerator, valley views and direct pool-terrace access. The primary suite enjoys breathtaking down-valley views, dual walk-in closets and a spa-inspired bathroom with dual toilets, dual sinks, a dual shower and a fireplace. The adjoining office/gym offers convenient access to the front entrance. Outdoors, cascading waterfalls and tranquil water features complement a resort-style pool with swim-up bar, sunken barbecue area and separate spa. Covered living and dining terraces with an outdoor fireplace invite afternoons and evenings framed by mountain silhouettes and twinkling city lights. Six fireplaces, five air-conditioning units and two separate two-car garages providing four garage spaces complete this exceptional estate. Contemporary architecture, remarkable privacy and panoramic scenery unite within BIGHORN, one of the desert's most renowned private golf communities. Check back 11/2 for video tour
Home Details
- Property type
- Residential - Single Family Residence
- Year built
- 2007
- Living area
- 7,200 sq ft
- Lot size
- 33,106 sq ft
- Parking
- 10 spaces
- Garage
- 4 spaces
- Stories
- 1
- Days on market
- 0
- Full bathrooms
- 4
- Half bathrooms
- 1
- MLS status
- Active
- Architectural style
- Contemporary,Mediterranean
Features & Amenities
Interior
- Wet Bar
- Breakfast Bar
- Built In Features
- Breakfast Area
- Separate Formal Dining Room
- High Ceilings
- Open Floorplan
- Paneling Wainscoting
- Recessed Lighting
- Bar
- Wired For Sound
- Main Level Primary
- Walk In Pantry
- Wine Cellar
- Walk In Closets
Appliances
- Dishwasher
- Gas Cooktop
- Disposal
- Gas Oven
- Gas Range
- Ice Maker
- Microwave
- Refrigerator
- Range Hood
Parking
- Direct Access
- Driveway
- Garage
- Garage Door Opener
- Other
Pool
- In Ground
- Private
- Waterfall
Lot
- Cul De Sac
- Landscaped
- Sprinklers Timer
- Sprinkler System
Exterior
- Barbecue
Security
- Gated Community
- Twenty Four Hour Security
Community, Schools & Utilities
Community
- Subdivision
- Bighorn Golf Club
- HOA fee
- $1,812 monthly
- Fireplace
- Yes
- Private pool
- Yes
- View
- CityLights,GolfCourse,Mountains,Panoramic,Pool
Utilities
- Heating
- ForcedAir,Fireplaces,NaturalGas,Zoned
- Cooling
- CentralAir,Zoned
Location & Neighborhood
Frequently Asked Questions About 617 Indian
Property type: Residential
What clients say
“Reza was the best agent we have ever worked with.”Russell & Susan McQueen
Get More Info
Crown Coastal Support Team
Direct support from our real estate team
Enquiry form loads as you reach this section.
Listing Agent
