

6206 Pontiac
Property Overview
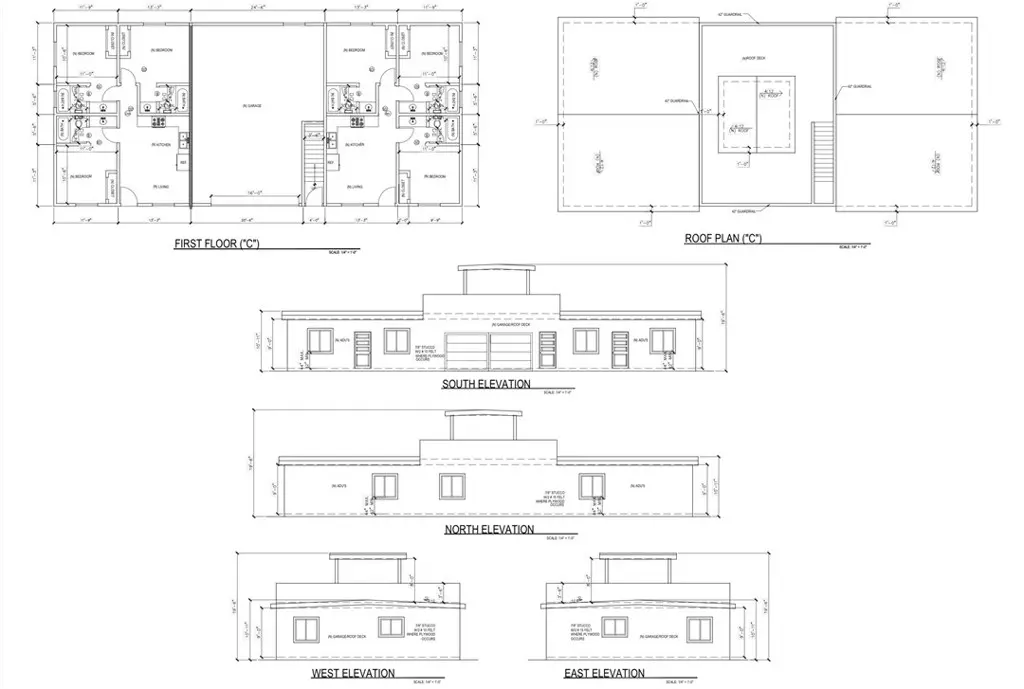
High-density residential development opportunity featuring four units, suitable for the construction of up to 18 bedrooms and 18 bathrooms, with multiple garages. The proposed project offers a total building area of approximately 6,800 square feet, situated on an approximately 8,800 square-foot lot. Proposed plans are available for review; upon buyer’s approval, plans may be submitted immediately, with an estimated approval timeline of approximately six months, subject to city review and approval. Estimated construction costs are approximately $180 per square foot; please contact the listing agent for additional details. Drive-by viewing only; please do not disturb tenants. Buyer to independently verify all information; seller makes no representations or warranties as to accuracy.
Home Details
- Property type
- Residential - Single Family Residence
- Year built
- 1949
- Living area
- 2,152 sq ft
- Lot size
- 8,800 sq ft
- Parking
- 4 spaces
- Garage
- 2 spaces
- Stories
- 1
- Days on market
- 241
- Cumulative days on market
- 335
- Full bathrooms
- 1
- Half bathrooms
- 1
- MLS status
- Active
Features & Amenities
Interior
- Ceiling Fans
- Storage
- Bedroom On Main Level
- Main Level Primary
- Walk In Closets
Appliances
- Barbecue
- Dishwasher
- Gas Cooktop
- Microwave
- Refrigerator
- Range Hood
Parking
- Driveway Up Slope From Street
- Garage
Pool
- None
Lot
- Zero To One Unit Acre
Community, Schools & Utilities
Community
- Subdivision
- San Diego
- Fireplace
- Yes
- View
- Neighborhood
Schools
- School district
- San Diego Unified
Utilities
- Heating
- Central
- Cooling
- CentralAir
- Electric
- Standard
- Water
- Public
- Sewer
- PublicSewer
Location & Neighborhood
Frequently Asked Questions About 6206 Pontiac
Property type: Residential
What clients say
“Reza was the best agent we have ever worked with.”Russell & Susan McQueen
Get More Info
Crown Coastal Support Team
Direct support from our real estate team
Enquiry form loads as you reach this section.
Listing Agent
