

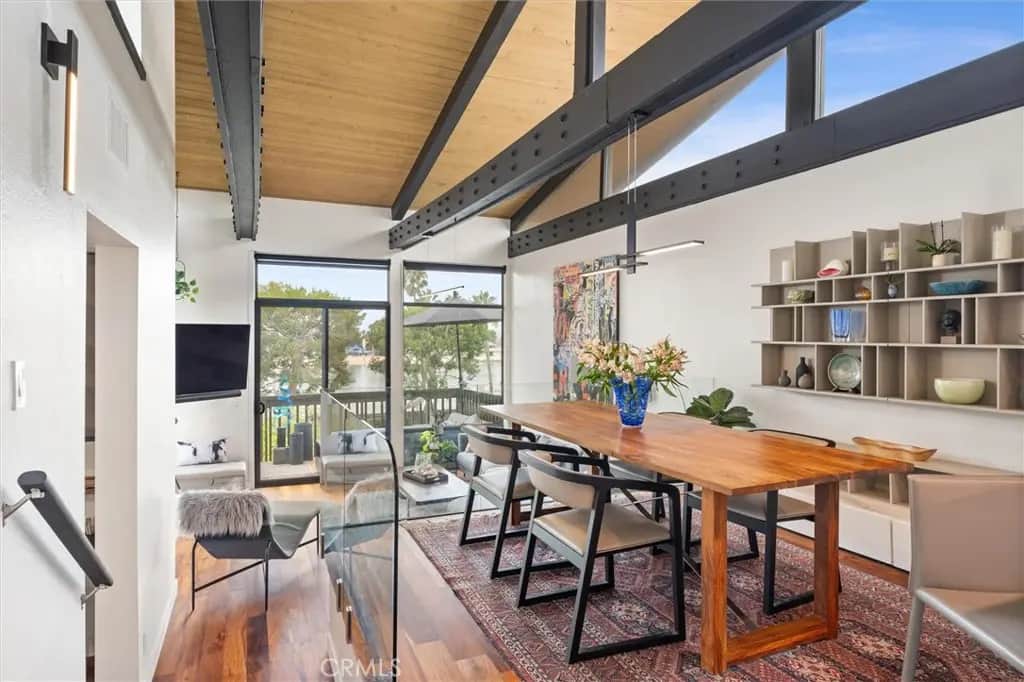
6326 Marina Pacifica Dr S
Property Overview
Reimagined Marina Pacifica Townhome with Dual Balconies & Marine Stadium Bay Views Welcome to "The Treehouse," a fully renovated, two-story townhome with bay views located in the premier 24-hour guard-gated Marina Pacifica community in Long Beach, California (Zip Code 90803). Positioned directly along the Marine Stadium bay, this move-in-ready residence features dual private multi-level balconies, open-concept living, soaring floor-to-ceiling windows, and direct views of both the water and the resort-style pool. Designer upgrades include premium Sonneman lighting fixtures, solid walnut hardware, motorized smart solar shades, refreshed bathrooms, and a smart kitchen equipped with updated appliances. The versatile flexible suite boasts custom Italian hideaway bunk beds with integrated built-in cabinetry—serving as a dedicated home office, nursery, or guest bedroom. Buyer peace of mind is assured with complete 2024 major structural replacements of both private multi-level bay-view balconies and the main entry staircase.Enjoy front-row balcony views for the 2028 Summer Olympics rowing and canoe sprint events taking place at Marine Stadium. Marina Pacifica HOA perks feature 24-hour guard-gated security, 6 swimming pools, therapeutic spas, 3 walking lagoons, an on-site fitness center, clubhouse, and private footbridge access to dining, shopping, and groceries at Marina Pacifica Town Center. Key Highlight: Front-row balcony views for the 2028 Summer Olympics rowing and canoe sprint competitions at Marine Stadium Renovation Status: Move-in ready; complete structural balcony & entry staircase replacements (2024)Security: 24-Hour Guard-Gated Community with Keycard Access Key Features & Upgrades Interior: Open-concept layout, soaring floor-to-ceiling windows, Sonneman lighting, solid walnut hardware, smart solar shades. Kitchen: Modern smart appliances, updated finishes, open breakfast/dining flow.Flex Space: Custom Italian hideaway bunk beds with built-in cabinetry (office/nursery/guest room).
Home Details
- Property type
- Residential - Condominium
- Year built
- 1974
- Living area
- 1,576 sq ft
- Lot size
- 22.48 acres
- Parking
- 4 spaces
- Garage
- 2 spaces
- Carport
- 2 spaces
- Stories
- 3
- Days on market
- 46
- Full bathrooms
- 2
- Half bathrooms
- 1
- MLS status
- Active
- Architectural style
- Contemporary
Features & Amenities
Interior
- Balcony
- Ceiling Fans
- Separate Formal Dining Room
- Granite Counters
- High Ceilings
- Living Room Deck Attached
- Bar
- Multiple Primary Suites
- Primary Suite
- Walk In Closets
Appliances
- Electric Oven
- Electric Range
- Microwave
- Refrigerator
Parking
- Assigned
- Community Structure
Pool
- Heated
- In Ground
- Association
Lot
- Thirty Six To Forty Units Acre
- Corner Lot
Exterior
- Koi Pond
Security
- Carbon Monoxide Detectors
- Fire Detection System
- Gated With Guard
- Twenty Four Hour Security
- Resident Manager
- Smoke Detectors
- Security Lights
Community, Schools & Utilities
Community
- Subdivision
- Marina Pacifica (MRP)
- Association
- Marina Pacifica
- HOA fee
- $1,001 monthly
- Fireplace
- Yes
- View
- Marina,Pool
Schools
- School district
- Long Beach Unified
Utilities
- Heating
- Central
- Cooling
- CentralAir
- Electric
- Standard
- Water
- Public
- Sewer
- PublicSewer
Location & Neighborhood
Frequently Asked Questions About 6326 Marina Pacifica Dr S
Property type: Residential
What clients say
“Reza was the best agent we have ever worked with.”Russell & Susan McQueen
Get More Info
Crown Coastal Support Team
Direct support from our real estate team
Enquiry form loads as you reach this section.
Listing Agent
