

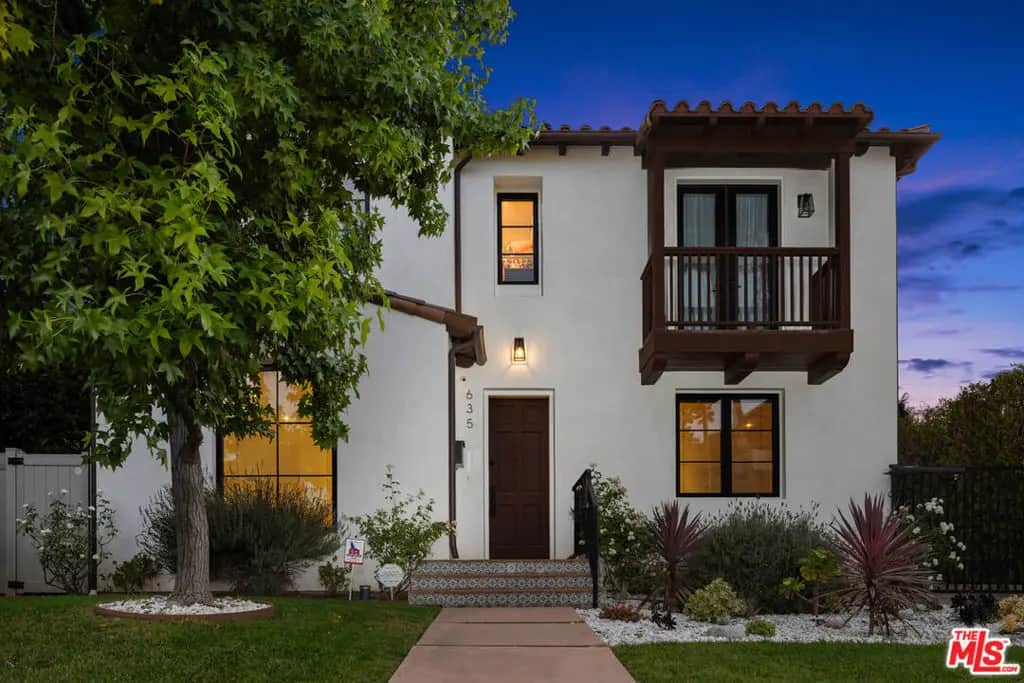
635 Seward Street
Property Overview
Spanish Revival-inspired newer construction in Hancock Park offering a blend of classic architecture and modern design. The open-concept floor plan features exposed beams, arches, wide-plank flooring, and expansive pocket doors that create seamless indoor-outdoor living. The kitchen includes a professional-grade range, center island with breakfast bar, farmhouse sink, walk-in pantry, and custom wood cabinetry.The landscaped backyard offers a pergola, barbecue area, and space for outdoor entertaining. Recent upgrades include a LifeSource whole-house water filtration system, owned solar panels, EV charging station, gated entry, and custom-built storage cabinetry in the detached garage. The finished garage also features French doors for added flexibility.The upper level includes four bedrooms, including a spacious primary suite with high ceilings, fireplace, walk-in closet, dual vanities, soaking tub, and oversized shower. A fifth bedroom with an en-suite bath is located on the main level, providing an ideal space for guests, a home office, or multigenerational living. Located within the Third Street Elementary School attendance area (buyer to verify).
Home Details
- Property type
- Residential - Single Family Residence
- Year built
- 1949
- Living area
- 3,390 sq ft
- Lot size
- 6,867 sq ft
- Parking
- 2 spaces
- Stories
- 2
- Days on market
- 76
- Full bathrooms
- 5
- MLS status
- Active
- Zoning
- LAR1
Features & Amenities
Appliances
- Dishwasher
- Disposal
- Dryer
- Washer
Parking
- Covered
- Driveway
Pool
- None
Community, Schools & Utilities
Community
- Fireplace
- Yes
- View
- TreesWoods
Utilities
- Heating
- Central
- Cooling
- CentralAir
Location & Neighborhood
Frequently Asked Questions About 635 Seward Street
Property type: Residential
What clients say
“Reza was the best agent we have ever worked with.”Russell & Susan McQueen
Get More Info
Crown Coastal Support Team
Direct support from our real estate team
Enquiry form loads as you reach this section.
Listing Agent
