

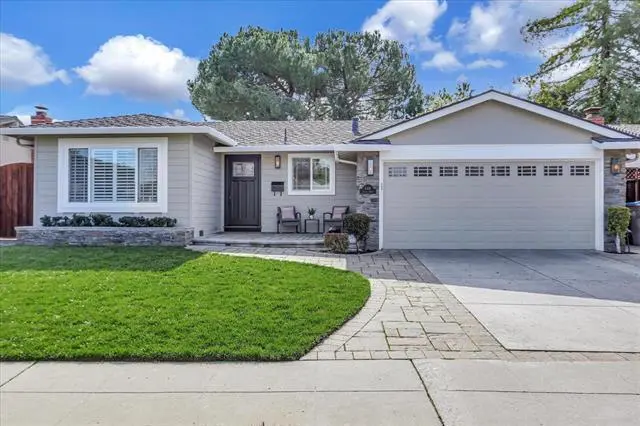
646 Cayuga Drive
Property Overview
Beautifully remodeled, sun-filled 4BD/2BA, 1,495 sq ft home in a desirable Blossom Valley neighborhood with foothill views. Spacious open kitchen featuring walnut cabinetry, Persian granite countertops, Italian marble tile, large center island, and stainless steel appliances, designed for everyday living and entertaining. Gorgeous hardwood floors, dual-pane windows, plantation shutters, fresh interior paint, updated door hardware, and ceiling fans in all bedrooms. Living room features custom built-in cabinetry and a stone-accented fireplace. Remodeled primary bathroom with tiled shower and flooring. Central heating and A/C, plus copper plumbing. Finished 2-car attached garage with epoxy flooring, utility sink, and freshly painted interior. Beautifully landscaped front yard with water-efficient irrigation. Spacious backyard with new Cal-stone Pavers, ideal for outdoor dining, entertaining, and relaxation. Conveniently located near parks, trails, shopping, and everyday amenities. Sakamoto Elementary, Leonard Herman Intermediate, and Santa Teresa High School serve the neighborhood.
Home Details
- Property type
- Residential - Single Family Residence
- Year built
- 1968
- Living area
- 1,495 sq ft
- Lot size
- 6,405 sq ft
- Parking
- 2 spaces
- Garage
- 2 spaces
- Stories
- 1
- Days on market
- 0
- Full bathrooms
- 2
- MLS status
- Active
- Zoning
- R1-8
Features & Amenities
Appliances
- Disposal
- Microwave
- Range Hood
Community, Schools & Utilities
Community
- Fireplace
- Yes
Schools
- School district
- Other
Utilities
- Heating
- ForcedAir
- Cooling
- CentralAir
- Water
- Public
- Sewer
- PublicSewer
Location & Neighborhood
Frequently Asked Questions About 646 Cayuga Drive
Property type: Residential
What clients say
“Reza was the best agent we have ever worked with.”Russell & Susan McQueen
Get More Info
Crown Coastal Support Team
Direct support from our real estate team
Enquiry form loads as you reach this section.
Listing Agent
