

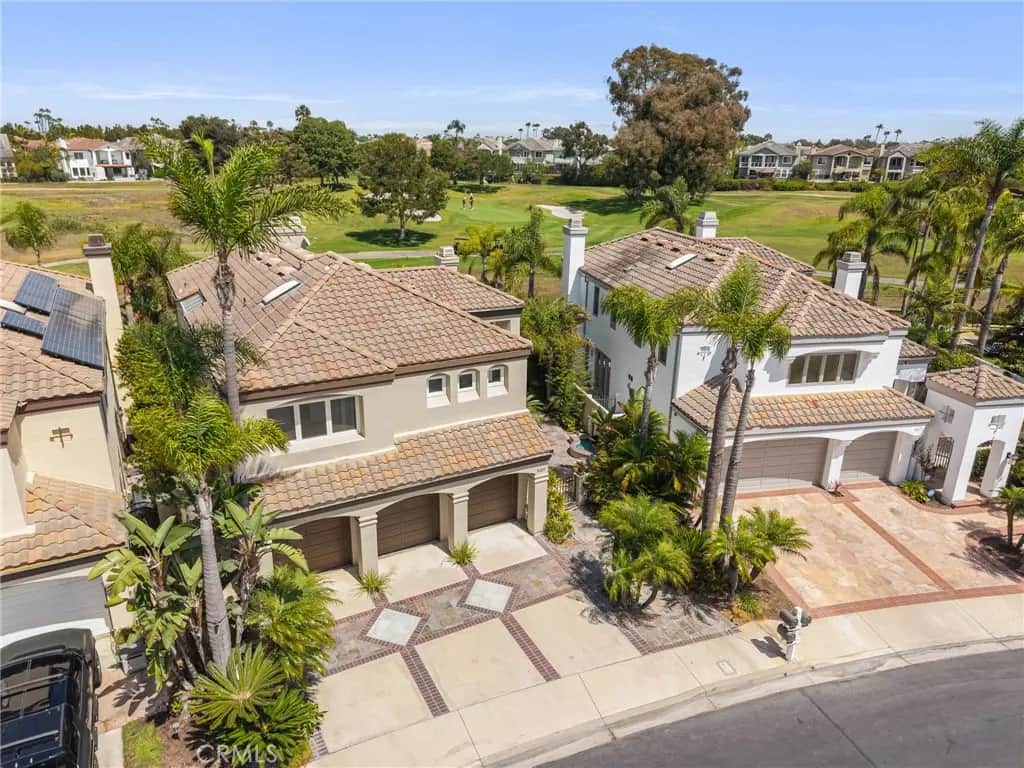
6461 Morningside Drive
Property Overview
There is something inherently special about living on the golf course, where open views, lush fairways and a sense of space become part of everyday life. Behind the guard gates of The Estates at Seacliff, this beautifully appointed residence embraces that lifestyle with an elegant yet inviting approach to luxury. From the moment you enter, soaring cathedral ceilings and walls of glass create an immediate sense of volume and light, drawing the eye beyond the formal living room and its striking fireplace to the tropical backyard and fairways beyond. The formal dining room, accented by custom mahogany built-ins, sets the stage for memorable evenings, while the heart of the home unfolds into spaces designed for gathering. The family room offers a fireplace and wet bar and flows effortlessly into the generous kitchen with center island, granite countertops, abundant cabinetry and a sunlit breakfast nook with banquette seating. Upstairs, the primary suite feels like a private retreat above the fairways, where golf course views provide a serene backdrop to a sitting area with fireplace, custom built-ins, generous walk-in closet and luxurious bath with jetted soaking tub, dual vanities and oversized walk-in shower. Two secondary bedrooms share a bath, while a fourth bedroom with its own en-suite offers privacy for guests or family. An upstairs laundry room with plentiful storage, recessed lighting, dual-zone heating and air conditioning, and a three-car garage with extensive built-in cabinetry and a dedicated storage room add thoughtful functionality. Outdoors, the setting becomes something entirely its own. Lush tropical landscaping surrounds three tranquil water features, while a built-in BBQ with bar seating and an inviting fire pit create spaces to gather, dine and linger well into the evening. Beyond it all, uninterrupted golf course views lend a sense of openness and tranquility that simply cannot be replicated. Just minutes from the sand, exceptional dining and shopping, this distinctive home brings together the privacy and prestige of a guard-gated community, the beauty of golf course living and a relaxed coastal lifestyle in one of Huntington Beach's most desirable settings.
Home Details
- Property type
- Residential - Single Family Residence
- Year built
- 1989
- Living area
- 3,269 sq ft
- Lot size
- 5,700 sq ft
- Parking
- 6 spaces
- Garage
- 3 spaces
- Stories
- 1
- Days on market
- 62
- Full bathrooms
- 3
- MLS status
- Active
- Architectural style
- Mediterranean
Features & Amenities
Interior
- Wet Bar
- Built In Features
- Balcony
- Breakfast Area
- Cathedral Ceilings
- Separate Formal Dining Room
- Eat In Kitchen
- Granite Counters
- High Ceilings
- Stone Counters
- Recessed Lighting
- Storage
- Bar
- Wired For Sound
- All Bedrooms Up
- Entrance Foyer
- Jack And Jill Bath
- Primary Suite
- Walk In Closets
Appliances
- Double Oven
- Dishwasher
- Gas Cooktop
- Disposal
- Microwave
- Refrigerator
- Water Heater
- Dryer
- Washer
Parking
- Door Multi
- Direct Access
- Driveway
- Garage
Pool
- None
Lot
- Sprinklers In Rear
- Sprinklers In Front
- Landscaped
- On Golf Course
- Paved
- Sprinkler System
Exterior
- Barbecue
- Lighting
Security
- Carbon Monoxide Detectors
- Gated With Attendant
- Twenty Four Hour Security
- Smoke Detectors
Community, Schools & Utilities
Community
- Subdivision
- Seacliff Estates II (HSG2)
- Association
- The Estates at Seacliff Country Club
- HOA fee
- $325 monthly
- Fireplace
- Yes
- View
- GolfCourse
Schools
- School district
- Huntington Beach Union High
- Elementary school
- Seacliff
- Middle school
- Dwyer
- High school
- Huntington Beach
Utilities
- Heating
- ForcedAir
- Cooling
- CentralAir
- Electric
- Standard
- Water
- Public
- Sewer
- PublicSewer
Location & Neighborhood
Frequently Asked Questions About 6461 Morningside Drive
Property type: Residential
What clients say
“Reza was the best agent we have ever worked with.”Russell & Susan McQueen
Get More Info
Crown Coastal Support Team
Direct support from our real estate team
Enquiry form loads as you reach this section.
Listing Agent
