

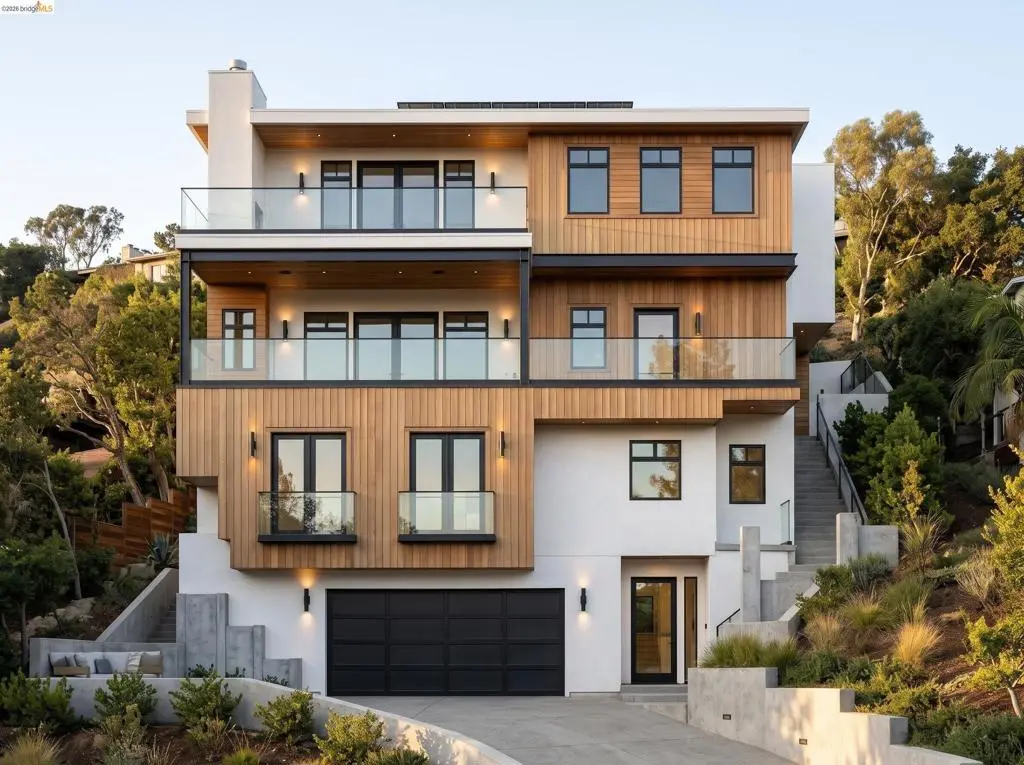
6554 Girvin DR
Property Overview
Bring your Oakland Hills vision to life at 6554 Girvin Drive! Prepared plans envision a contemporary residence of approximately 3,422 square feet across four staggered levels, featuring 3 bedrooms, 2.5 bathrooms, an elevator serving the lower three levels, and a two-car garage. The proposed main living level connects the kitchen, dining and living spaces with an outdoor deck, while the primary suite features a walk-in closet, spacious bathroom and private deck. An extensive development package includes architectural plans, structural calculations, civil/grading documents and supporting reports, pending permit issuance. Power infrastructure and a fire hydrant are nearby. Convenient access to Highways 13 and 24 connects this hillside setting with the broader East Bay.
Home Details
- Property type
- Land
- Lot size
- 7,840 sq ft
- Days on market
- 1
- MLS status
- Active
- Zoning
- R
Features & Amenities
Lot
- Sloped Up
Community, Schools & Utilities
Community
- Subdivision
- PIEDMONT PINES
Location & Neighborhood
Frequently Asked Questions About 6554 Girvin DR
Property type: Land
What clients say
“Reza was the best agent we have ever worked with.”Russell & Susan McQueen
Get More Info
Crown Coastal Support Team
Direct support from our real estate team
Enquiry form loads as you reach this section.
Listing Agent
