

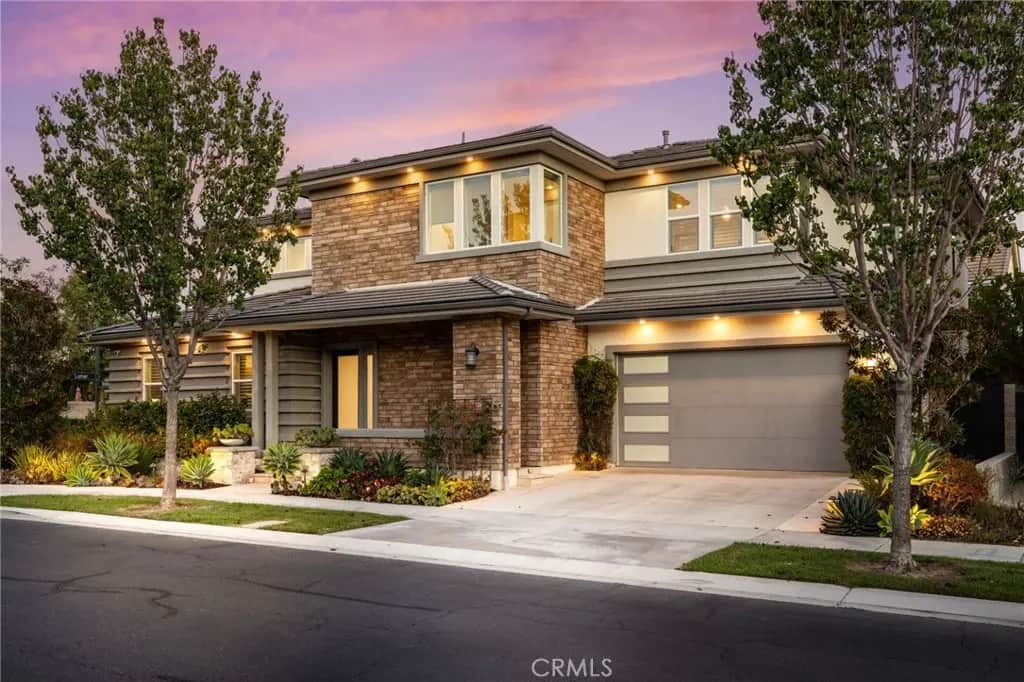
66 Bolide
Property Overview
Experience luxury living in Altair’s exclusive guard-gated community. Situated on a desirable CORNER LOT, this beautifully appointed five-bedroom home with DUAL primary suites and a spacious loft combines elegant design, everyday comfort, and seamless indoor-outdoor living. The open floor plan connects the kitchen, dining area, and expansive great room. Wide-plank wood flooring, recessed lighting, and large windows brighten the interior, while a built-in dining buffet provides stylish storage. Expansive sliding glass doors open to the covered California room. The impressive kitchen features rich, dark cabinetry, quartz countertops, and an oversized island with pendant lighting. Premium appliances include a built-in Sub-Zero refrigerator, Wolf gas range with hood, Wolf double ovens, and microwave. Abundant cabinetry keeps essentials organized. A primary suite on each level provides flexibility for multigenerational living or extended guests. The downstairs retreat includes large windows, a walk-in closet with built-in drawers and shelving, and an en-suite bathroom with dual sinks and a glass-enclosed shower. The upstairs primary suite offers abundant natural light and a luxurious bathroom with a dual-sink vanity, illuminated mirror, freestanding soaking tub, separate glass-enclosed shower, and marble-look finishes. Two secondary bedrooms share a Jack-and-Jill bathroom. The generous upstairs loft accommodates a media lounge, game area, or home office. Powder rooms on both levels and an upstairs laundry room add convenience. The California room features a dramatic stacked-stone fireplace, paneled ceiling, recessed lighting, and ceiling fan. The landscaped backyard offers paved patios and walkways, decorative river-rock accents, and mature greenery for peaceful outdoor enjoyment. Additional highlights include a water filtration system, solar panels, and a garage with epoxy flooring and built-in cabinetry. Residents enjoy resort-style amenities, including two pools, an elegant clubhouse with event space, a playground, tennis courts, and expansive green spaces. Highly regarded Irvine schools and convenient access to shopping, dining, entertainment, and major transportation routes complete this exceptional home.
Home Details
- Property type
- Residential - Single Family Residence
- Year built
- 2018
- Living area
- 3,664 sq ft
- Lot size
- 5,049 sq ft
- Parking
- 2 spaces
- Garage
- 2 spaces
- Stories
- 2
- Days on market
- 6
- Full bathrooms
- 4
- Half bathrooms
- 2
- MLS status
- Active
Features & Amenities
Interior
- Built In Features
- Open Floorplan
- Quartz Counters
- Recessed Lighting
- Bedroom On Main Level
- Jack And Jill Bath
- Loft
- Main Level Primary
- Multiple Primary Suites
- Primary Suite
- Walk In Closets
Appliances
- Six Burner Stove
- Built In Range
- Double Oven
- Dishwasher
- Disposal
- Microwave
- Tankless Water Heater
Pool
- Community
- Private
- Association
Lot
- Back Yard
- Corner Lot
- Front Yard
- Paved
Community, Schools & Utilities
Community
- Subdivision
- Altair
- Association
- Altair Irvine
- HOA fee
- $389 monthly
- Fireplace
- Yes
- Private pool
- Yes
- View
- None
Schools
- School district
- Irvine Unified
- High school
- Portola
Utilities
- Heating
- Central
- Cooling
- CentralAir
- Water
- Public
- Sewer
- PublicSewer
Location & Neighborhood
Frequently Asked Questions About 66 Bolide
Property type: Residential
What clients say
“Reza was the best agent we have ever worked with.”Russell & Susan McQueen
Get More Info
Crown Coastal Support Team
Direct support from our real estate team
Enquiry form loads as you reach this section.
Listing Agent
