

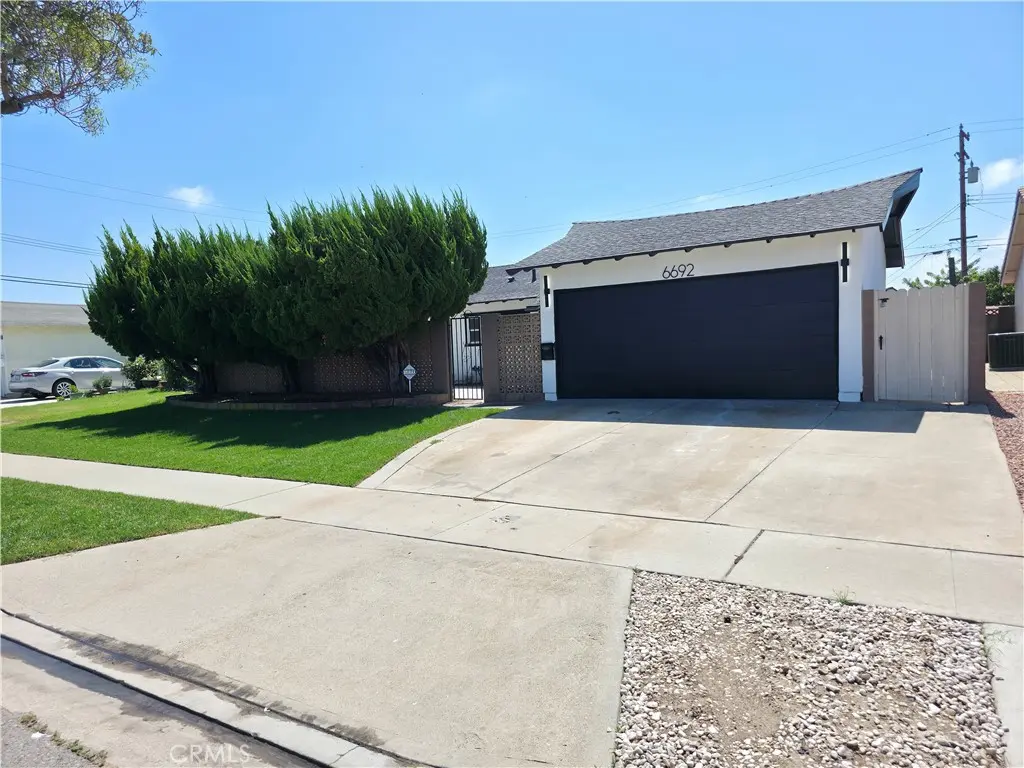
6692 Sutton
Property Overview
Completely and professionally remodeled all with permit. This expansive 5-bedroom, 3-bathroom home offers the perfect setup for multi-generational living or dual-family comfort. Designed with a highly functional layout, the residence is intelligently divided into two distinct living sections. The first wing features a private master suite with a dedicated master bath, alongside two additional spacious bedrooms and a beautifully updated full hallway bathroom. The second wing provides excellent privacy, offering a second extra-large master suite with its own bathroom, plus an additional well-sized bedroom—bringing the home to a total of five bedrooms and three bathrooms. At the heart of the home is a spectacular, extra-large chef’s kitchen fully equipped with brand-new plumbing, custom cabinetry, and premium stainless steel appliances. Adjacent to the kitchen, the massive family room serves as an ideal gathering space, anchored by a cozy fireplace. Combining modern luxury, high-end updates, and an incredibly rare, versatile floor plan, this move-in-ready home delivers unmatched comfort and flexibility.
Home Details
- Property type
- Residential - Single Family Residence
- Year built
- 1961
- Living area
- 2,178 sq ft
- Lot size
- 7,200 sq ft
- Parking
- 2 spaces
- Garage
- 2 spaces
- Stories
- 1
- Days on market
- 2
- Full bathrooms
- 3
- MLS status
- Active
Features & Amenities
Interior
- All Bedrooms Down
- Galley Kitchen
Pool
- None
Lot
- Zero To One Unit Acre
Community, Schools & Utilities
Community
- Subdivision
- None
- Fireplace
- Yes
- View
- None
Schools
- School district
- Westminster Unified
Utilities
- Cooling
- CentralAir
- Water
- Public
- Sewer
- PublicSewer
Location & Neighborhood
Frequently Asked Questions About 6692 Sutton
Property type: Residential
What clients say
“Reza was the best agent we have ever worked with.”Russell & Susan McQueen
Get More Info
Crown Coastal Support Team
Direct support from our real estate team
Listing Agent
