

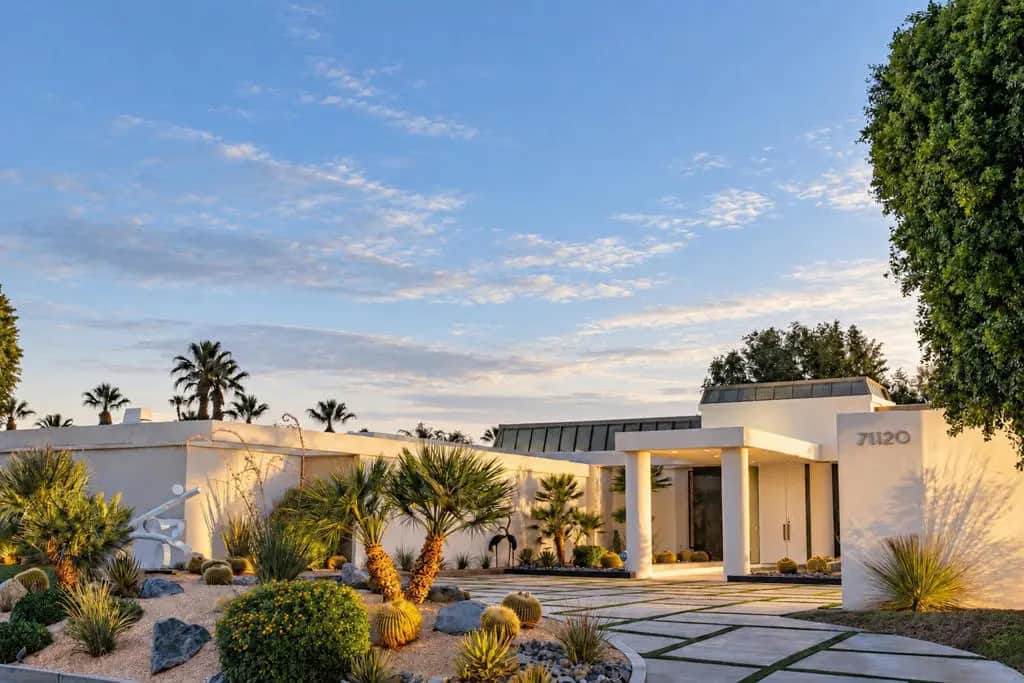
71120 N Thunderbird Terrace
Property Overview
Set along Thunderbird Country Club's 5th fairway, with views across four fairways, this meticulously renovated Rancho Mirage golf course estate pairs mid-century character with modern comfort in Greater Palm Springs. Living areas feature 14-foot vaulted ceilings, mahogany entry doors over ten feet tall and walls of glass framing the pool and golf course. An extensive 18-month renovation following the owners' 2019 purchase included a new kitchen, all bathrooms, two laundry rooms, electrical and plumbing systems, a wet bar, flooring, lighting and cabinetry.Comfortable for two or a full house, the home includes a dedicated art gallery, office, service quarters and a private guest suite with kitchenette. A separate prep and catering kitchen, butler's pantry and service entrance support effortless entertaining. The main kitchen offers quartz countertops, custom cabinetry and Thermador appliances, including three ovens, a six-burner gas cooktop with electric grill features and a plumbed coffee machine. Sub-Zero refrigeration and a Bosch dishwasher complete the pantry. The formal living room features a wet bar; the family room has wine storage, beverage centers and sink.Three gas fireplaces and original vintage light fixtures add warmth and character. Every bedroom has a custom walk-in closet. The primary bath features a digital Kohler steam shower that can be programmed for your arrival, with rainfall and dual shower heads, plus dual computerized toilets.Outdoor living centers on a rebuilt pebble-finish pool with new Pentair equipment, a refreshed deck and mature landscaping. Garage parking accommodates three cars and two golf carts, with a separate rear golf-cart and service entrance providing convenient access for daily use and catered events. Two Robert Verhees sculptures convey: the blown-glass ''On Fire'' off the primary patio and ''Tree of Delight'' in the east-side garden outside the kitchen window.A seller-owned 78-panel solar system supports owner-reported electric bills of about $500 monthly, with the home cooled year-round to protect the art collection. Irrigation from the community's natural spring and well system is included in HOA services; owners report domestic water costs of roughly $25 monthly. Five Carrier five-ton HVAC systems were installed in 2022. Fleetwood windows, whole-home Sonos, fire sprinklers and an automatic whole-house water shutoff complete the estate.
Home Details
- Property type
- Residential - Single Family Residence
- Year built
- 1984
- Living area
- 8,938 sq ft
- Lot size
- 30,056 sq ft
- Parking
- 8 spaces
- Garage
- 3 spaces
- Stories
- 1
- Days on market
- 0
- Full bathrooms
- 4
- Half bathrooms
- 1
- MLS status
- Active
- Architectural style
- Contemporary,Modern
Features & Amenities
Interior
- Wet Bar
- Breakfast Bar
- Built In Features
- Breakfast Area
- Separate Formal Dining Room
- High Ceilings
- Open Floorplan
- Smart Home
- Bar
- All Bedrooms Down
- Bedroom On Main Level
- Dressing Area
- Main Level Primary
- Multiple Primary Suites
- Primary Suite
- Utility Room
- Walk In Pantry
- Walk In Closets
Appliances
- Convection Oven
- Dishwasher
- Electric Cooktop
- Electric Oven
- Freezer
- Gas Cooktop
- Disposal
- Ice Maker
- Microwave
- Refrigerator
- Range Hood
- Vented Exhaust Fan
- Water To Refrigerator
Parking
- Circular Driveway
- Driveway
- Garage
- Golf Cart Garage
- Garage Door Opener
- Oversized
Pool
- Gunite
- Electric Heat
- In Ground
- Pebble
- Private
- Salt Water
Lot
- Back Yard
- Drip Irrigation Bubblers
- Front Yard
- Lawn
- Landscaped
- Level
- On Golf Course
- Rectangular Lot
- Sprinkler System
- Yard
Security
- Fire Sprinkler System
- Gated Community
Community, Schools & Utilities
Community
- Subdivision
- Thunderbird Terrace
- HOA fee
- $800 monthly
- Fireplace
- Yes
- Private pool
- Yes
- View
- GolfCourse,Mountains,Panoramic
Utilities
- Heating
- Central,ForcedAir,Fireplaces,NaturalGas
- Cooling
- CentralAir,Zoned
Location & Neighborhood
Frequently Asked Questions About 71120 N Thunderbird Terrace
Property type: Residential
What clients say
“Reza was the best agent we have ever worked with.”Russell & Susan McQueen
Get More Info
Crown Coastal Support Team
Direct support from our real estate team
Enquiry form loads as you reach this section.
Listing Agent
