

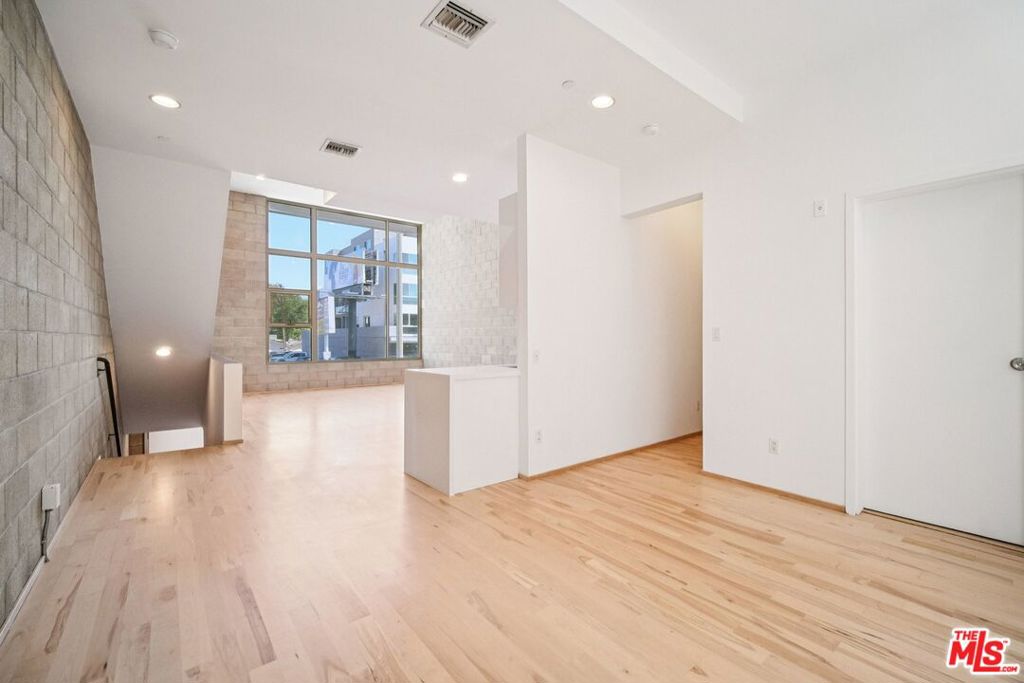
717 N Highland Avenue 13
Property Overview
This carefully designed unit loft space provides a true live/work opportunity as allowed under the C2 Zone (offering tax benefits as well). This unit features a 3-level loft with an open floor layout, approximately 2,000 usable sq., ft. (included garage area) With its contemporary design and approximately 24 ft. high ceilings, this space emphasizes light and space. This exclusive live/work loft faces Highland Ave and also features hardwood maple floors, separate heating/air conditioning systems, exposed block walls, double insulated windows with a view, exterior deck, vaulted ceilings with open beam construction, and steel interior stairways. The kitchen and bathroom are fully equipped with new high-standard appliances and fixtures. There is also a two-car garage/work space with 11-ft ceilings. The building is fully secured with an exterior gate. Each unit in the building is wired for today's security and communication needs.
Home Details
- Property type
- Residential
- Year built
- 2005
- Living area
- 2,000 sq ft
- Lot size
- 32,784 sq ft
- Parking
- 2 spaces
- Days on market
- 305
- Full bathrooms
- 2
- MLS status
- Active
- Architectural style
- Modern
- Zoning
- LAC2
Features & Amenities
Interior
- Brick Walls
- Loft
Appliances
- Dishwasher
- Disposal
- Microwave
- Refrigerator
Parking
- Door Multi
- Direct Access
- Garage
- Private
Pool
- None
Security
- Carbon Monoxide Detectors
- Fire Detection System
- Fire Sprinkler System
- Gated Community
- Smoke Detectors
Community, Schools & Utilities
Community
- HOA fee
- $306 monthly
- View
- None
Utilities
- Heating
- Central
- Cooling
- CentralAir,Dual
Location & Neighborhood
Frequently Asked Questions About 717 N Highland Avenue 13
Property type: Residential
What clients say
“Reza was the best agent we have ever worked with.”Russell & Susan McQueen
Get More Info
Crown Coastal Support Team
Direct support from our real estate team
Listing Agent
