

718 Saint Helena
Property Overview
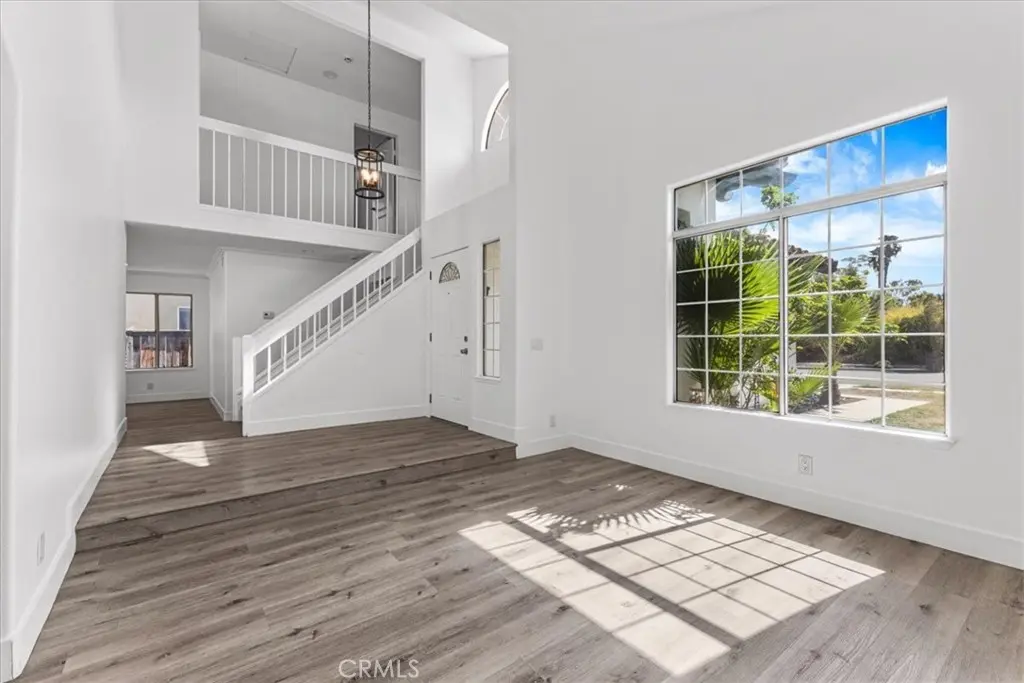
Designed with multigenerational living in mind, this 4-bedroom, 3-bath home offers approximately 1,862 square feet of living space on an expansive 7,841-square-foot lot. The main level features a private bedroom with a nearby full bathroom, ideal for extended family, guests, a home office, or flexible everyday living. Upstairs are 3 additional bedrooms and 2 bathrooms, including a spacious primary suite with a private balcony, dual sinks, a separate shower, and 2 closets. The home features vaulted ceilings, updated flooring, beautiful chandelier lighting, a formal dining room, 2 separate living areas, and a welcoming fireplace. The kitchen offers quartz countertops and includes the refrigerator, stove, and dishwasher. A second refrigerator is included in the attached 2-car garage, which also provides built-in storage. Surrounded by mature palm trees, the generous backyard is ready for the next owner’s creativity, with space to explore outdoor entertaining, gardening, barbecuing, a pool, or a potential ADU, subject to applicable approvals. The air conditioning is currently non-operational. The front lawn is supported by an automatic sprinkler system. Conveniently located near shopping, dining, parks, and freeway access. No HOA.
Home Details
- Property type
- Residential - Single Family Residence
- Year built
- 1989
- Living area
- 1,862 sq ft
- Lot size
- 7,841 sq ft
- Parking
- 2 spaces
- Garage
- 2 spaces
- Stories
- 2
- Days on market
- 27
- Full bathrooms
- 3
- MLS status
- Active
Features & Amenities
Interior
- Bedroom On Main Level
- Entrance Foyer
Pool
- None
Lot
- Front Yard
- Yard
Community, Schools & Utilities
Community
- Subdivision
- Corona
- Fireplace
- Yes
- View
- ParkGreenbelt
Schools
- School district
- Corona-Norco Unified
Utilities
- Heating
- Central
- Cooling
- CentralAir
- Water
- Public
- Sewer
- PublicSewer
Location & Neighborhood
Frequently Asked Questions About 718 Saint Helena
Property type: Residential
What clients say
“Reza was the best agent we have ever worked with.”Russell & Susan McQueen
Get More Info
Crown Coastal Support Team
Direct support from our real estate team
Listing Agent
