

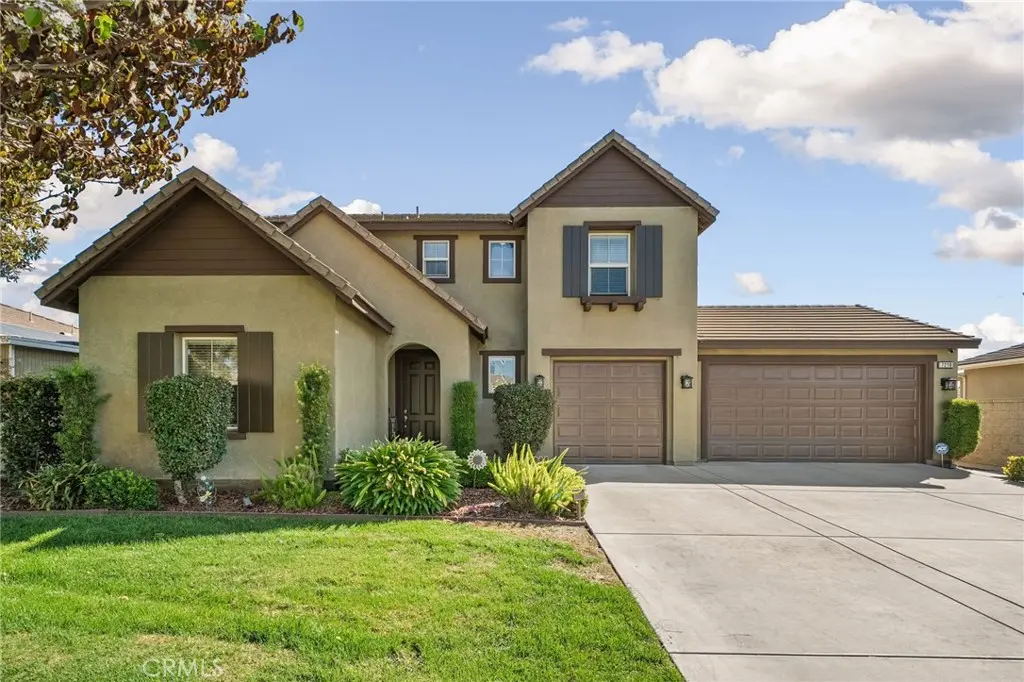
7218 Tiburon Drive
Property Overview
Welcome to this stunning, move-in-ready Eastvale home, where beautiful curb appeal meets spacious, thoughtfully designed living! From the lush green lawn and manicured landscaping to the charming front porch, this home makes a wonderful first impression. Inside, you’ll find a welcoming tiled entryway, along with a versatile office, den, or formal living room just off the entry. A downstairs bedroom and full bathroom provide added convenience and flexibility for guests or multigenerational living. The heart of the home features an inviting family room with a fireplace that flows seamlessly into the open kitchen and dining area. The kitchen is beautifully appointed with a large center island, pendant lighting, built-in cooktop, and granite countertops, creating the perfect space for everyday living and entertaining. Sliding glass doors provide easy access to the backyard, bringing the indoor and outdoor living spaces together. Upstairs, you’ll find a spacious loft, a generously sized primary suite filled with natural light, and a well-appointed primary bathroom featuring dual sinks, granite countertops, a walk-in shower, separate soaking tub, and a spacious walk-in closet. Two additional bedrooms, a full bathroom with dual sinks, and a conveniently located upstairs laundry room complete the second level. The laundry room also features cabinetry and a utility sink for added functionality. Additional highlights include a three-car garage with pull-through access to the backyard. Step outside to enjoy a beautifully landscaped backyard featuring a large covered patio, expansive concrete entertaining area, and generous grassy lawn, offering plenty of room for relaxing, entertaining, and enjoying the outdoors. Ideally situated in a desirable Eastvale location, close to shopping, top-rated schools, parks, and major freeways for commuters. This beautiful home offers the space, comfort, and convenience you’ve been looking for!
Home Details
- Property type
- Residential - Single Family Residence
- Year built
- 2008
- Living area
- 2,494 sq ft
- Lot size
- 9,148 sq ft
- Parking
- 3 spaces
- Garage
- 3 spaces
- Stories
- 2
- Days on market
- 0
- Full bathrooms
- 3
- MLS status
- Active
Features & Amenities
Interior
- Built In Features
- Ceiling Fans
- Eat In Kitchen
- Granite Counters
- High Ceilings
- Open Floorplan
- Recessed Lighting
- Wired For Data
- Bedroom On Main Level
- Loft
- Primary Suite
- Walk In Closets
Appliances
- Built In Range
- Dishwasher
- Energy Star Qualified Appliances
- Energy Star Qualified Water Heater
- Gas Cooktop
- Gas Oven
- Gas Range
- Gas Water Heater
- Ice Maker
- Microwave
- Refrigerator
- Self Cleaning Oven
- Water To Refrigerator
- Water Heater
- Dryer
- Washer
Parking
- Direct Access
- Driveway
- Garage Faces Front
- Garage
- Garage Door Opener
- Pull Through
Pool
- None
Lot
- Back Yard
- Front Yard
- Lawn
- Landscaped
- Near Park
- Street Level
Security
- Prewired
- Security System
- Carbon Monoxide Detectors
- Fire Detection System
- Fire Rated Drywall
- Smoke Detectors
- Security Lights
Community, Schools & Utilities
Community
- Association
- Avonlea
- HOA fee
- $57 monthly
- Fireplace
- Yes
- View
- CityLights,Mountains,Neighborhood,TreesWoods
Schools
- School district
- Corona-Norco Unified
Utilities
- Heating
- Central,Fireplaces
- Cooling
- CentralAir,Dual,EnergyStarQualifiedEquipment,WholeHouseFan
- Electric
- ElectricityOnProperty
- Water
- Public
- Sewer
- PublicSewer
Location & Neighborhood
Frequently Asked Questions About 7218 Tiburon Drive
Property type: Residential
What clients say
“Reza was the best agent we have ever worked with.”Russell & Susan McQueen
Get More Info
Crown Coastal Support Team
Direct support from our real estate team
Enquiry form loads as you reach this section.
Listing Agent
