

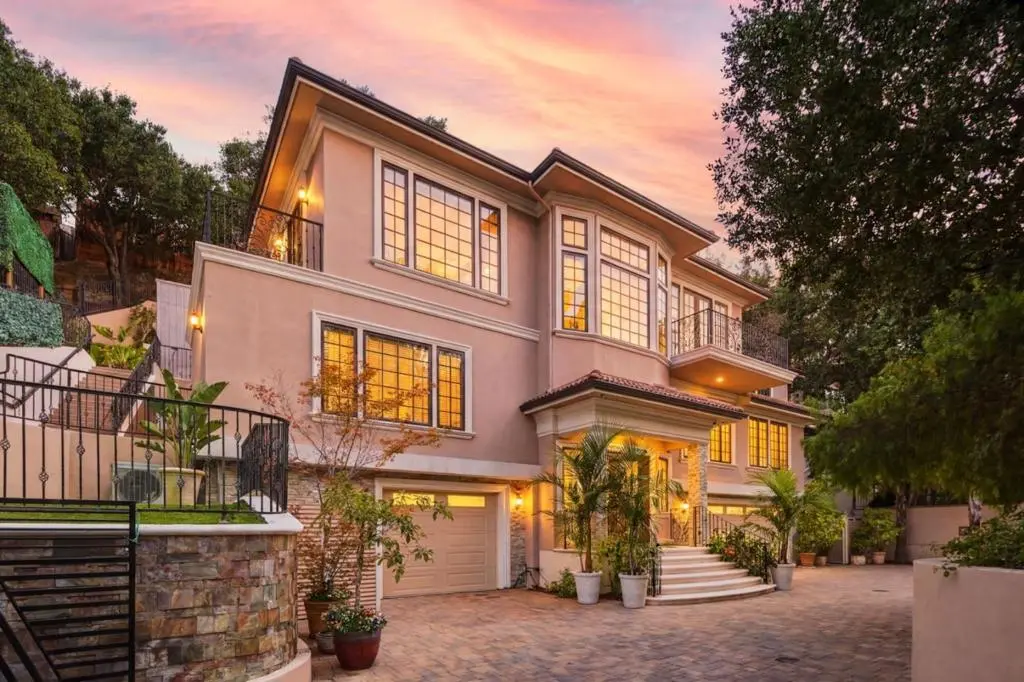
730 S El Monte Avenue
Property Overview
MEDITERRANEAN LUXURY ESTATE | CUSTOM-BUILT MASTERPIECE Extraordinary custom Mediterranean residence built in 2015 on a private 0.40-acre lot. Approx. 4,400 SF with 5 bedrooms, 4 full baths, 2 half baths, three bedroom suites, media room, finished basement, and oversized 1,700 SF three-car garage. Dramatic foyer showcases a Picasso crystal chandelier beneath an 8-ft skylight and a spectacular custom steel staircase with marble treads. Gourmet Thermador kitchen features dual refrigerators, double dishwashers, commercial gas range, oversized island, and Omega cabinetry. Luxurious primary suite offers vaulted ceiling, see-through fireplace, steam shower, heated floors, Calacatta marble, and Hansgrohe Axor fixtures. Brazilian cherry hardwood floors, extensive marble and stone finishes, three fireplaces, two laundry rooms, three-zone HVAC, multiple balconies, private patios, scenic views, and exceptional indoor-outdoor living just minutes from Downtown Los Altos. Distinguished Los Altos Schools such as Covington Elementary, Egan Middle, Los Altos High School.
Home Details
- Property type
- Residential - Single Family Residence
- Year built
- 2015
- Living area
- 4,316 sq ft
- Lot size
- 17,096 sq ft
- Parking
- 3 spaces
- Garage
- 3 spaces
- Stories
- 2
- Days on market
- 54
- Full bathrooms
- 4
- Half bathrooms
- 1
- MLS status
- Active
- Zoning
- R1E2
Features & Amenities
Interior
- Breakfast Area
- Wine Cellar
- Walk In Closets
Appliances
- Double Oven
- Dishwasher
- Disposal
- Microwave
- Refrigerator
- Vented Exhaust Fan
Parking
- Guest
Community, Schools & Utilities
Community
- Fireplace
- Yes
- View
- Hills,Mountains,Neighborhood
Schools
- School district
- Other
- Elementary school
- Other
- Middle school
- Other
- High school
- Los Altos
Utilities
- Cooling
- CentralAir
- Water
- Public
- Sewer
- PublicSewer
Location & Neighborhood
Frequently Asked Questions About 730 S El Monte Avenue
Property type: Residential
What clients say
“Reza was the best agent we have ever worked with.”Russell & Susan McQueen
Get More Info
Crown Coastal Support Team
Direct support from our real estate team
Listing Agent
