

7440 Live Oak Dr.
Property Overview
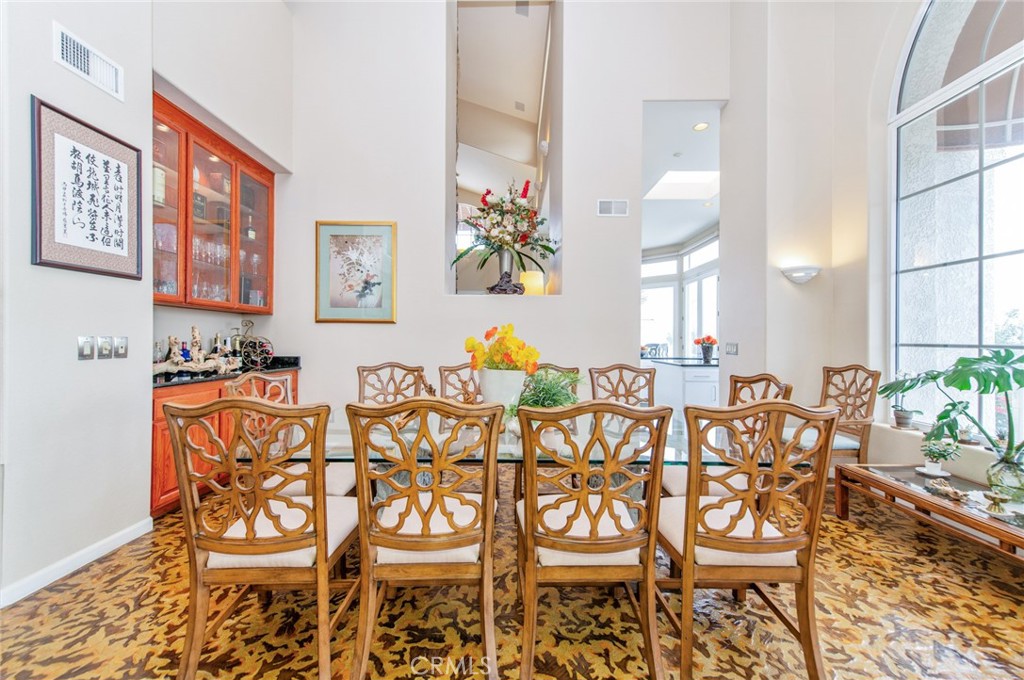
Experience luxury living in this extraordinary estate featuring 5 bedrooms, 5 full bathrooms, and 2 additional powder rooms, soaring ceilings, dramatic floor-to-ceiling windows, and breathtaking panoramic golf course, mountain, and city light views. Every day offers a different masterpiece—from spectacular sunset skies to sparkling evening city lights and serene cloud-covered mornings. Surrounded by lush landscaping, mature trees, vibrant flowers, and a private orchard, this property creates a true resort-style retreat. Enjoy fresh organic fruits, herbs, and vegetables right from your own secret garden while relaxing in peaceful natural surroundings filled with birdsong and scenic beauty. Thoughtfully designed with professional feng shui principles, the home showcases expansive open living spaces, unique custom flooring, and exceptional functionality throughout. Each of the 5 spacious suites includes a private full bathroom, providing ultimate comfort and privacy for family and guests, plus 2 additional powder rooms for convenience. The property is ideally located near major conveniences, including UCR, Ontario International Airport, Victoria Gardens, top-rated schools, hospitals, Costco, 99 Ranch Market, and a variety of shopping and dining destinations. Golf lovers will appreciate being close to several prestigious 18-hole golf courses. Outdoor amenities include a resort-style heated pool and spa, plus a charming pool house with a bar and cooking area perfect for entertaining. The oversized parking area accommodates large RV parking with a 32A fast charging station and RV utility hookups. Additional features include dual HVAC systems, whole-house water softener, circulating hot water system, fresh exterior paint throughout, and a grand balcony completed within the last 3 years. Located within a secure gated community with remote-controlled access, well-maintained roads, and friendly neighbors, this one-of-a-kind estate offers privacy, comfort, and an exceptional lifestyle. Don’t miss this opportunity! Buyer to verify square footage.
Home Details
- Property type
- Residential - Single Family Residence
- Year built
- 1992
- Living area
- 4,563 sq ft
- Lot size
- 2.02 acres
- Parking
- 3 spaces
- Garage
- 3 spaces
- Stories
- 2
- Days on market
- 57
- Full bathrooms
- 5
- Half bathrooms
- 2
- MLS status
- Active
Features & Amenities
Interior
- Balcony
- Breakfast Area
- Ceiling Fans
- Separate Formal Dining Room
- Granite Counters
- High Ceilings
- Open Floorplan
- Recessed Lighting
- Tile Counters
- Main Level Primary
- Primary Suite
- Walk In Closets
Appliances
- Built In Range
- Dishwasher
- Electric Range
- Gas Cooktop
- Gas Oven
Parking
- Direct Access
- Driveway
- Garage
Pool
- Private
Lot
- Two To Five Units Acre
- Back Yard
- Front Yard
- Lot Over40000Sqft
- Landscaped
- Sprinkler System
Security
- Carbon Monoxide Detectors
- Gated Community
- Smoke Detectors
Community, Schools & Utilities
Community
- Association
- California Association Management and Real
- HOA fee
- $125 monthly
- Fireplace
- Yes
- Private pool
- Yes
- View
- CityLights,GolfCourse,Mountains
Schools
- School district
- Jurupa Unified
Utilities
- Heating
- Central
- Cooling
- CentralAir
- Water
- Public
- Sewer
- PublicSewer
Location & Neighborhood
Frequently Asked Questions About 7440 Live Oak Dr.
Property type: Residential
What clients say
“Reza was the best agent we have ever worked with.”Russell & Susan McQueen
Get More Info
Crown Coastal Support Team
Direct support from our real estate team
Listing Agent
