

749 Neptune Court
Property Overview
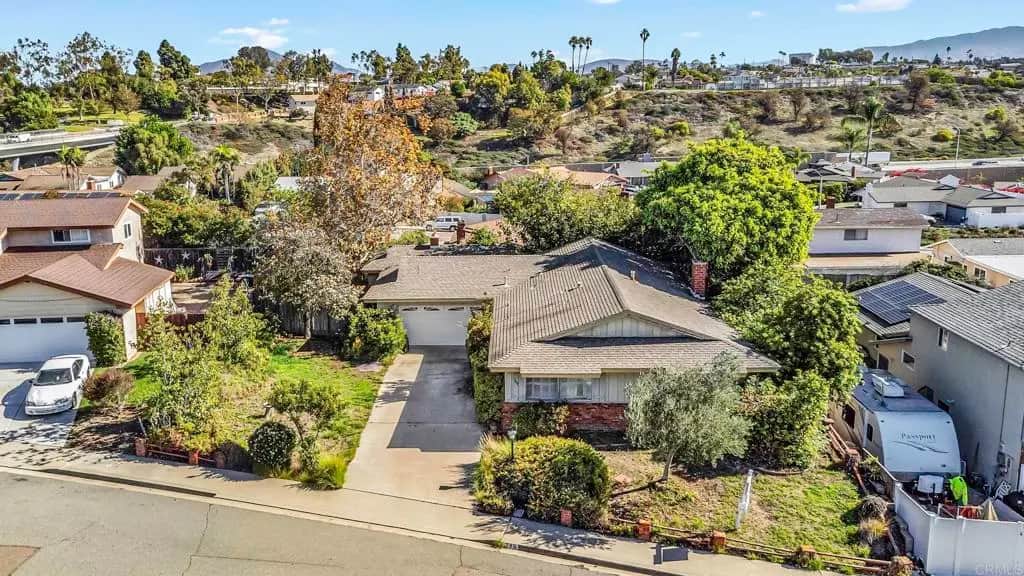
Location, location, location! This single-story home is 1,929 square feet with 4 bedrooms, 2 bathrooms & a 2-car garage. It also has a long driveway, and the side is perfect for off-street parking. Original Owners purchased new and added a large Family Room and 4th Bedroom. 2 fireplaces, one in the living room and one in the family room. Excellent location in a private cul-de-sac near schools and easy access to freeways. No Mello-Roos taxes or HOA here. The home is having an estate sale Fri-Sun and will be cleared of personal property soon. Bring your sweat equity and grab this sweetheart of a home.
Home Details
- Property type
- Residential - Single Family Residence
- Year built
- 1968
- Living area
- 1,929 sq ft
- Lot size
- 7,405 sq ft
- Parking
- 4 spaces
- Garage
- 2 spaces
- Stories
- 1
- Days on market
- 0
- Full bathrooms
- 2
- MLS status
- Active
- Architectural style
- Ranch
- Zoning
- R-1:SINGLE FAM-RES
Features & Amenities
Interior
- Breakfast Bar
- Breakfast Area
- Ceiling Fans
- See Remarks
- All Bedrooms Down
- Bedroom On Main Level
- Entrance Foyer
- Main Level Primary
- Primary Suite
Appliances
- Dishwasher
- Electric Range
- Disposal
- Microwave
- Refrigerator
- Water Heater
- Dryer
- Washer
Parking
- Concrete
- Door Single
- Driveway
- Garage Faces Front
- Garage
- On Site
- Off Street
- Oversized
- Private
- Rv Potential
- Rv Access Parking
- See Remarks
Pool
- None
Lot
- Back Yard
- Cul De Sac
- Front Yard
- Gentle Sloping
- Yard
Community, Schools & Utilities
Community
- Fireplace
- Yes
- View
- Neighborhood
Schools
- School district
- Sweetwater Union
- Middle school
- Hilltop
- High school
- Hilltop Senior
Utilities
- Heating
- ForcedAir
- Cooling
- None
- Sewer
- PublicSewer
Location & Neighborhood
Frequently Asked Questions About 749 Neptune Court
Property type: Residential
What clients say
“Reza was the best agent we have ever worked with.”Russell & Susan McQueen
Get More Info
Crown Coastal Support Team
Direct support from our real estate team
Enquiry form loads as you reach this section.
Listing Agent
