

75412 Mansfield Drive
Property Overview
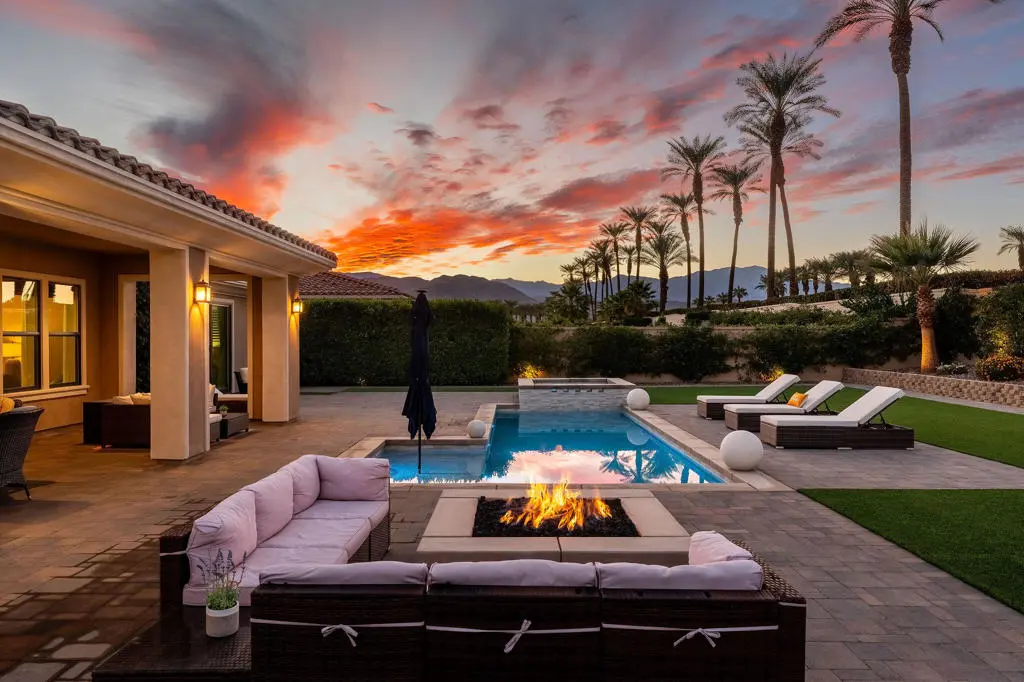
PRESTIGIOUS GATED INDIAN WELLS COMMUNITY. Enjoy refined desert living in this Italian-style home, one of only three homes built with this elevation. Built in 2023, it offers 2,697 sq. ft. on a large 12,197 sq. ft. lot, one of the biggest in the development. Privately positioned at the end of the street, the home offers a welcoming arched entry, cascading fountain, lush landscaping, graceful palms, and pet-friendly turf.The great room and dining area flow seamlessly to the backyard through a stacking glass slider and full-length retractable screen. The great room features an 85-inch 4K Samsung Smart TV.The gourmet kitchen features white cabinetry, coordinating backsplash, large Wolf stove; Sub-Zero fridge; above-cabinet lighting, and an 11-foot quartz waterfall island with seating for five. A versatile flex room features a bar, refrigerator, commercial ice maker, and 75-inch 8K Samsung Smart TV, with a window that opens fully for an indoor-outdoor bar for entertaining. The primary suite features newer carpeting, a walk-in closet with built-in storage, and an adjoining bath with custom makeup vanity and tiled walk-in shower with privacy glass. Both guest rooms offer private en-suite baths. One bedroom has carpet; the third room has tile and a built-in queen-size Murphy bed. All three bedrooms include 65-inch Samsung Smart TVs. Enjoy a private resort-style backyard with a heated saltwater pool and spa, Baja shelf, and a Pebble Tec Brilliance Elegant infused finish in Glacier Bay, a $10,000 upgrade. Extensive pavers and turf, firepit, built-in gas grill, outdoor bar seating for four, 55-inch Samsung Smart TV, lush greenery, mature palms, a lemon and lime tree, and a storage shed, all set against mountain views in the background. Highlights include white shutters and window coverings throughout. A newer Samsung top-load, large-capacity washer and dryer in the laundry room. Ceiling fans throughout, owner-owned solar, whole-home water filtration and softening. Epoxy flooring in the garage, overhead ceiling-mounted storage racks, cabinetry, EV hookup, mini-split cooling, and two small freezers.The $250 monthly HOA includes gated entry, common-area maintenance, street cleaning, and nightly security patrols. Indian Wells resident benefits include preferred golf rates ($35.-$50) Hyatt fitness access, hotel restaurant discounts, and BNP Paribas Open tennis benefits. Furnishings available outside of escrow. Home is solar-owned. Enjoy today.
Home Details
- Property type
- Residential - Single Family Residence
- Year built
- 2023
- Living area
- 2,697 sq ft
- Lot size
- 12,197 sq ft
- Parking
- 4 spaces
- Garage
- 2 spaces
- Stories
- 1
- Days on market
- 0
- Full bathrooms
- 3
- MLS status
- Active
- Zoning
- R-1
Features & Amenities
Interior
- Wet Bar
- Breakfast Bar
- Separate Formal Dining Room
- High Ceilings
- Open Floorplan
- Recessed Lighting
- All Bedrooms Down
- Primary Suite
- Utility Room
- Walk In Pantry
- Walk In Closets
Appliances
- Dishwasher
- Freezer
- Gas Cooktop
- Disposal
- Gas Oven
- Gas Range
- Ice Maker
- Microwave
- Refrigerator
- Range Hood
- Tankless Water Heater
- Water To Refrigerator
- Water Purifier
Parking
- Direct Access
- Driveway
- Garage
- Garage Door Opener
- Side By Side
Pool
- Electric Heat
- In Ground
- Pebble
- Private
- Salt Water
- Waterfall
Lot
- Back Yard
- Front Yard
- Landscaped
- Sprinkler System
Security
- Security Gate
- Gated Community
Community, Schools & Utilities
Community
- Subdivision
- The Province
- Association
- Desert Resort Management
- HOA fee
- $250 monthly
- Fireplace
- Yes
- Private pool
- Yes
- View
- Mountains,PeekABoo
Schools
- School district
- Desert Sands Unified
Utilities
- Heating
- Central,Solar
- Cooling
- CentralAir
- Electric
- Volts220InGarage
Location & Neighborhood
Frequently Asked Questions About 75412 Mansfield Drive
Property type: Residential
What clients say
“Reza was the best agent we have ever worked with.”Russell & Susan McQueen
Get More Info
Crown Coastal Support Team
Direct support from our real estate team
Enquiry form loads as you reach this section.
Listing Agent
