

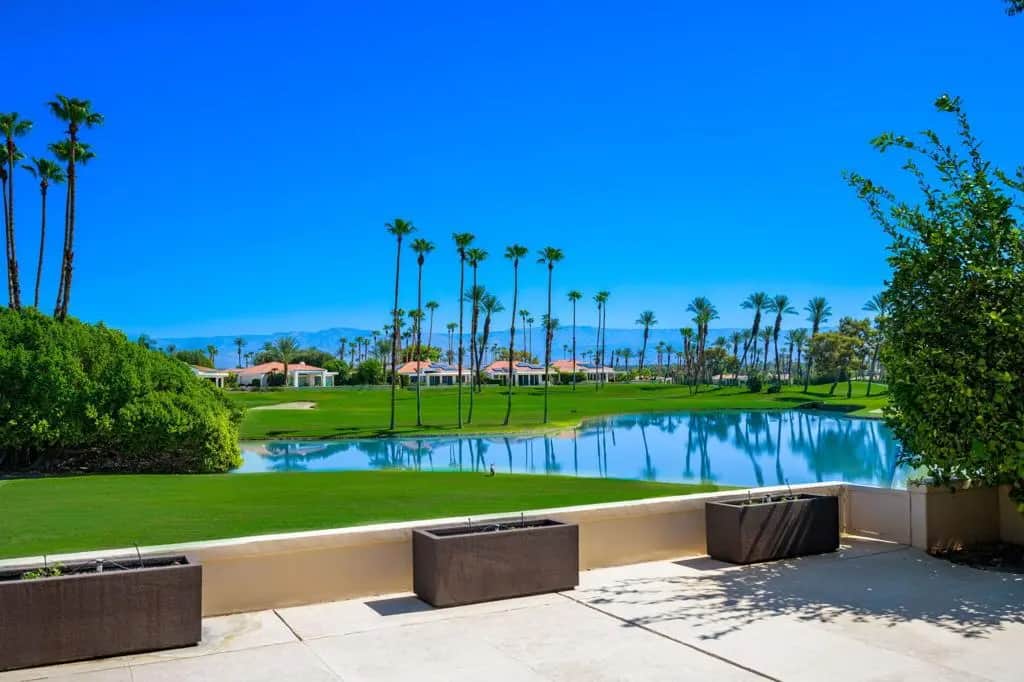
75434 Riviera Drive
Property Overview
Mountain, Lake and Fairway views! Experience luxury desert living in this beautifully furnished upgraded home perfectly positioned on the 15th Fairway with breathtaking Lake and double Fairway Views. Situated on an interior cul-de-sac lot, offering a peaceful setting. This Demaret Plan showcases elegant travertine flooring throughout, a stunning Upgraded Chef's Kitchen featuring rich custom cabinetry, Granite counters, premium KitchenAid Stainless Steel Appliances, wine refrigerator, Ice maker, bar sink, expansive island, and designer finishes.The open-concept Great Room is highlighted by a dramatic floor-to-ceiling stacked stone fireplace and walls of glass that frame the incredible golf course views and adjacent Dining Room. The spacious Primary Suite with French Doors out to the patio offers a spa-inspired bath with a freestanding soaking tub, oversized walk-in shower, and sophisticated stone finishes. There is an additional 2 Bedrooms for your Guests. The expansive patio is the perfect to relax in the SPA with Tanning shelf while enjoying panoramic views of the lake, fairways, and surrounding mountains. 2 Car garage plus golf cart garage complete the home. Residents enjoy the newly updated lifestyle at Desert Horizons Country Club, including fine and casual Dining, a new Courts Pavilion-Pickleball & Tennis, a state-of-the-art fitness center, a private 18-hole championship golf course, and a vibrant calendar of social events. True desert country club living at its finest.
Home Details
- Property type
- Residential - Single Family Residence
- Year built
- 1986
- Living area
- 2,405 sq ft
- Lot size
- 6,098 sq ft
- Parking
- 3 spaces
- Garage
- 3 spaces
- Stories
- 1
- Days on market
- 25
- Full bathrooms
- 3
- MLS status
- Active
Features & Amenities
Interior
- Wet Bar
- Breakfast Bar
- Breakfast Area
- Separate Formal Dining Room
- High Ceilings
- Open Floorplan
- Primary Suite
- Utility Room
- Walk In Closets
Appliances
- Dishwasher
- Gas Cooktop
- Ice Maker
- Microwave
- Refrigerator
Parking
- Garage
- Golf Cart Garage
- Garage Door Opener
Pool
- Community
- In Ground
Lot
- Close To Clubhouse
- Cul De Sac
- Landscaped
- On Golf Course
- Planned Unit Development
- Sprinkler System
Security
- Gated Community
- Twenty Four Hour Security
Community, Schools & Utilities
Community
- Subdivision
- Desert Horizons C.C.
- HOA fee
- $1,298 monthly
- Fireplace
- Yes
- Private pool
- Yes
- View
- GolfCourse,Lake,Mountains
Utilities
- Heating
- ForcedAir,Fireplaces
Location & Neighborhood
Frequently Asked Questions About 75434 Riviera Drive
Property type: Residential
What clients say
“Reza was the best agent we have ever worked with.”Russell & Susan McQueen
Get More Info
Crown Coastal Support Team
Direct support from our real estate team
Enquiry form loads as you reach this section.
Listing Agent
