

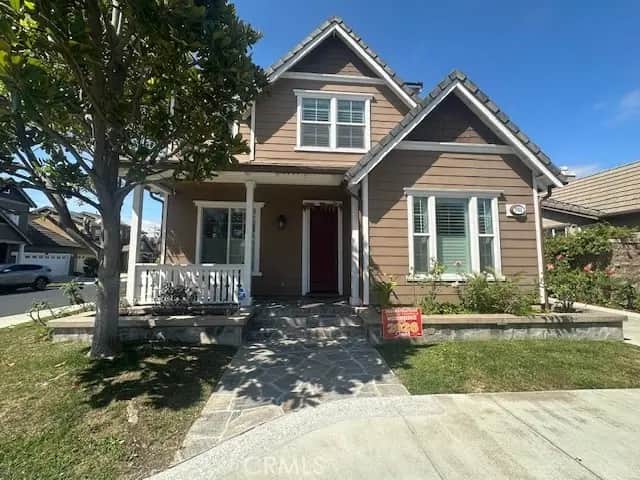
761 Clark Way
Property Overview
Stunning Fully Updated 4BR + Loft Home in Irvine Unified School District! Welcome to this beautiful home offering the perfect blend of luxury, function, and outdoor living. With four bedrooms, a spacious loft, an additional front room & four and a half bathrooms, this home is designed for comfortable, flexible living. Enter through a gracious foyer flanked by a front room and a separate formal dining area. A downstairs bedroom with its own ensuite bathroom offers privacy and convenience, ideal for guests or multi-generational living, along with a downstairs powder room. The open-concept kitchen flows seamlessly into the living room, complete with a gas fireplace. The kitchen itself is a chef's dream — granite countertops, a gas cooktop, double ovens, a dedicated coffee station, and extra pantry & cabinetry space. Hallway with built-in cabinetry and a sink connects directly to the down stairs bedroom. The hallway gives access to the two-car attached garage. Three additional bedrooms, including one with its own ensuite bath & the primary bedroom with a large ensuite bathroom, plus an additional full bathroom in the hallway & an oversized Loft, perfect for a second living space. Hardwood flooring & plantation shutters run throughout, with tile in all bathrooms and the laundry room. Ceiling fans are installed in every bedroom and the living room. The home also features a water softener and reverse osmosis water filtration system for added comfort. The fully hardscaped, tiled backyard is low-maintenance and beautifully finished, complemented by a thriving collection of fruit trees — jujube, orange, goji, mango, cherry, banana, and Meyer lemon — plus an herb garden with sugarcane and other fresh herbs. A WiFi-enabled irrigation system keeps everything lush with ease, and a gas line is ready for your BBQ. The home is equipped with solar panels for energy savings and an EV charging plug in the garage, offering energy efficiency and modern convenience. The two-car garage is paired with a driveway long enough to accommodate up to three additional vehicles. Included Appliances: Refrigerator, double ovens, gas cooktop, dishwasher, microwave, washer, & dryer. Located in the highly sought-after Irvine Unified School District, this home offers an exceptional floor plan, a rare find that combines luxury, efficiency, & everyday livability. ALL Applicants must have 720+ credit, no guarantors, Household income equal to 3x's monthly amount & have six+ months reserves.
Home Details
- Property type
- Residential Lease - Single Family Residence
- Year built
- 2005
- Living area
- 3,204 sq ft
- Lot size
- 4,731 sq ft
- Parking
- 5 spaces
- Garage
- 2 spaces
- Stories
- 2
- Days on market
- 82
- Full bathrooms
- 3
- Half bathrooms
- 1
- MLS status
- Active
- Architectural style
- Traditional
Features & Amenities
Interior
- Wet Bar
- Ceiling Fans
- Crown Molding
- Separate Formal Dining Room
- Eat In Kitchen
- Granite Counters
- Pantry
- Unfurnished
- Bedroom On Main Level
- Loft
- Main Level Primary
- Walk In Closets
Appliances
- Double Oven
- Dishwasher
- Gas Cooktop
- Disposal
- Microwave
- Refrigerator
- Water Softener
- Water Heater
- Dryer
- Washer
Parking
- Direct Access
- Driveway Level
- Driveway
- Electric Vehicle Charging Stations
- Garage Faces Front
- Garage
- Paved
Pool
- Association
Lot
- Back Yard
- Corner Lot
- Drip Irrigation Bubblers
- Front Yard
- Sprinklers In Rear
- Sprinklers In Front
- Sprinklers Timer
- Sprinkler System
Security
- Carbon Monoxide Detectors
- Smoke Detectors
Community, Schools & Utilities
Community
- Subdivision
- Tustin Fields
- Association
- Tustin Field II Community Association
- Fireplace
- Yes
- View
- Neighborhood
Schools
- School district
- Irvine Unified
- Elementary school
- Stonecreek
- Middle school
- Lakeside
- High school
- Woodbridge
Utilities
- Heating
- Central,ForcedAir,Fireplaces
- Cooling
- CentralAir
- Water
- Private
- Sewer
- PublicSewer
Location & Neighborhood
Frequently Asked Questions About 761 Clark Way
Property type: Residential Lease
What clients say
“Reza was the best agent we have ever worked with.”Russell & Susan McQueen
Get More Info
Crown Coastal Support Team
Direct support from our real estate team
Enquiry form loads as you reach this section.
Listing Agent
