

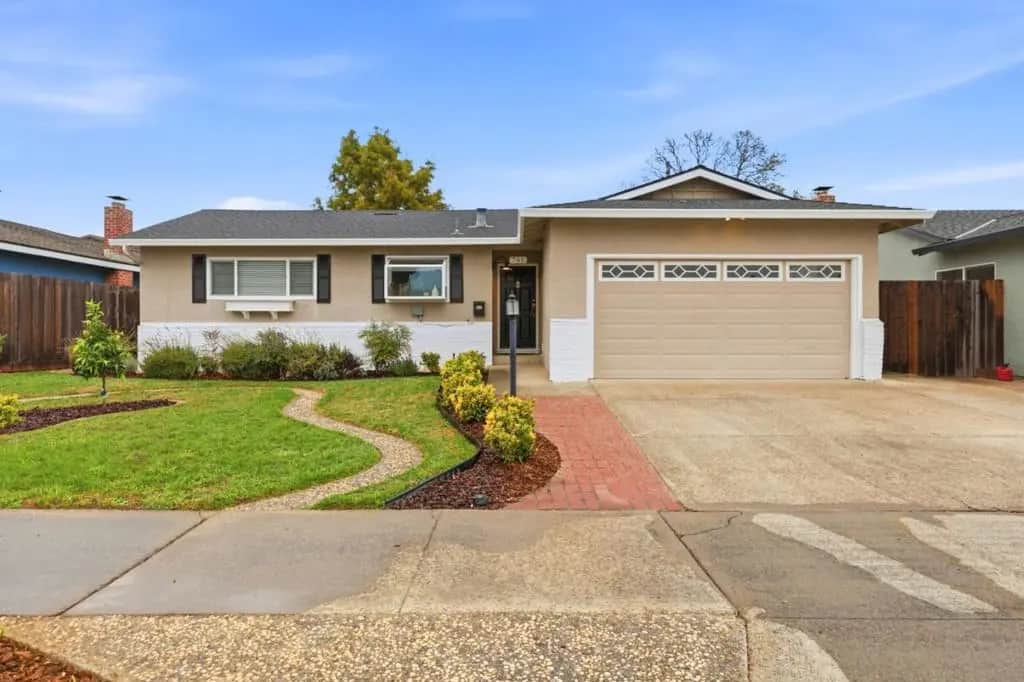
761 La Alondra Way
Property Overview
Nestled in a wonderful neighborhood, this charming ranch-style home boasts a highly functional floor plan designed for modern living. The dining area opens seamlessly to a spacious living room centered around a cozy fireplace, with two sets of sliding doors leading out to the rear yard. The home features three bedrooms and two full bathrooms, including a primary suite with an expanded closet and elegant mirrored doors. Ample storage is provided by a large hallway closet. Inside, you'll find a stunning contrast between dark engineered wood flooring and beautiful tile. The kitchen is well-appointed with maple cabinetry, granite countertops, and stainless steel appliances. Completing the property is an expansive backyard, offering a fantastic opportunity to design the outdoor oasis of your dreams.
Home Details
- Property type
- Residential - Single Family Residence
- Year built
- 1962
- Living area
- 1,315 sq ft
- Lot size
- 6,000 sq ft
- Parking
- 2 spaces
- Garage
- 2 spaces
- Stories
- 1
- Days on market
- 0
- Full bathrooms
- 2
- MLS status
- Active
- Zoning
- R1
Community, Schools & Utilities
Community
- Fireplace
- Yes
Schools
- School district
- Gilroy Unified
Utilities
- Cooling
- None
- Water
- Public
- Sewer
- PublicSewer
Location & Neighborhood
Frequently Asked Questions About 761 La Alondra Way
Property type: Residential
What clients say
“Reza was the best agent we have ever worked with.”Russell & Susan McQueen
Get More Info
Crown Coastal Support Team
Direct support from our real estate team
Enquiry form loads as you reach this section.
Listing Agent
