

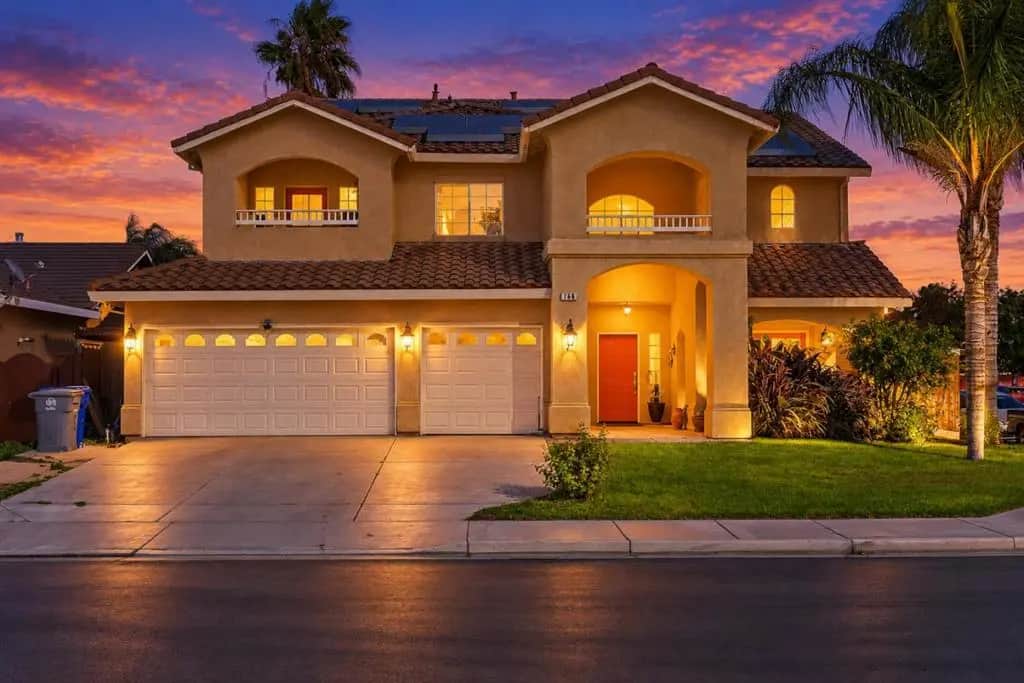
766 Ruddy
Property Overview
Welcome to 766 Ruddy Ct, a beautiful and generously proportioned home in Los Banos offering an inviting layout designed for comfortable living. Step inside to an impressive entry featuring a sweeping spiral staircase, soaring ceilings, and abundant natural light. Large windows throughout the home fill the living spaces with natural light, creating a bright atmosphere. The thoughtfully designed floor plan includes formal living and dining areas, along with a spacious kitchen featuring a large center island perfect for gathering and meal preparation. The kitchen flows seamlessly into the family room, where a cozy fireplace and views of the sparkling in-ground pool create a warm and inviting setting. A convenient downstairs bedroom and full bath provide flexibility for guests. Upstairs, the spacious primary suite offers a relaxing retreat with a soaking tub, separate shower, and walk-in closet. Step outside to enjoy the California sunshine in the backyard featuring an in-ground swimming for relaxing and enjoying warm summer days. Additional highlights include a three-car garage and a neighborhood park conveniently located across the street. With its spacious layout, abundant natural light and versatile living areas, 766 Ruddy Ct is ready to welcome its next owner!
Home Details
- Property type
- Residential - Single Family Residence
- Year built
- 2001
- Living area
- 3,143 sq ft
- Lot size
- 6,732 sq ft
- Parking
- 3 spaces
- Garage
- 3 spaces
- Days on market
- 0
- Full bathrooms
- 3
- MLS status
- Active
- Zoning
- R-1
Features & Amenities
Interior
- Breakfast Area
Appliances
- Dishwasher
- Gas Oven
- Refrigerator
Pool
- In Ground
Community, Schools & Utilities
Community
- Fireplace
- Yes
Schools
- School district
- Los Banos Unified
Utilities
- Heating
- Central
- Cooling
- CentralAir
- Water
- Public
- Sewer
- PublicSewer
Location & Neighborhood
Frequently Asked Questions About 766 Ruddy
Property type: Residential
What clients say
“Reza was the best agent we have ever worked with.”Russell & Susan McQueen
Get More Info
Crown Coastal Support Team
Direct support from our real estate team
Enquiry form loads as you reach this section.
Listing Agent
