

7663 E Corto
Property Overview
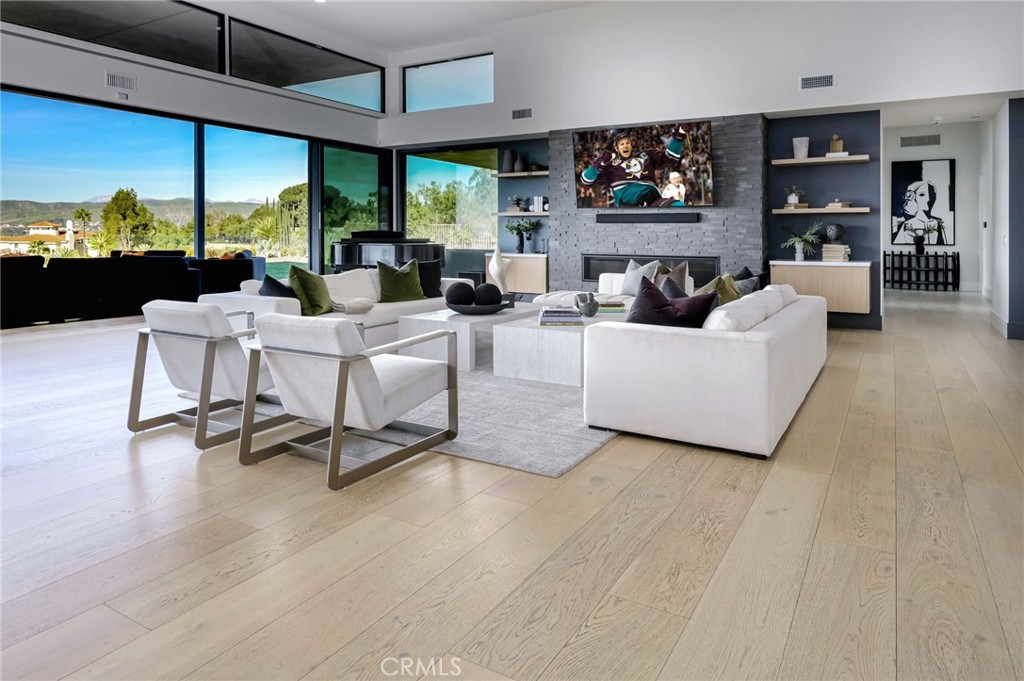
ARCHITECTURAL MAGNIFICENCE MEETS ABSOLUTE PRIVACY IN ANAHEIM HILLS - THE EPITOME OF MODERN LUXURY! An unparalleled modern masterpiece inside an exclusive, privately gated enclave of custom estate homes. Commandingly positioned on a prime half-acre+ parcel in Anaheim Hills, the residence built in 2023 blends rural tranquility with urban proximity. Enjoy breathtaking, PANORAMIC VIEWS of CITY LIGHTS, CANYONS and MOUNTAINS, minutes from top-tier schools & fine dining. CURATED FOR GRAND-SCALE ENTERTAINING: Designed for the discerning host, this single-level estate offers nearly 6,250 SF of masterfully executed living space. SEAMLESS TRANSITION: 1,683 SF covered loggia effortlessly merges indoor sophistication with outdoor grandeur. THE GREAT ROOM: 15-foot ceilings, premium white oak flooring, a linear gas fireplace, and 50 linear feet of DISAPPEARING POCKET DOORS. CULINARY ARTISTRY: The epicurean kitchen balances striking aesthetics with professional-grade utility. DUAL ISLANDS: Enormous waterfall surfaces executed in honed Grigio Elegante quartz. BESPOKE CABINETRY: Custom, rift-sawn white oak millwork. ELITE APPLIANCES: Featuring a Wolf range, Sub-Zero refrigeration, and dual Thermador dishwashers. THE BUTLER'S PANTRY: A sprawling walk-in pantry with dedicated space for a secondary meal prep. WET BAR: Fully equipped entertaining station anchored by a column wine refrigerator. PRIVATE SANCTUARIES - THE PRIMARY OASIS: High ceilings, linear fireplace, and STRUCTURAL ZERO-CORNER GLASS DOORS OPENING COMPLETELY TO THE COVERED PATIO AND BREATH TAKING VIEWS! THE PRIMARY SPA BATH: Resort-caliber sanctuary with dual vanities, soaking tub, massive walk-in rain shower, and a HUGE walk-in closet. GUEST SUITES: Four additional bedroom suites with individual custom baths, and tailored walk-in closets. EXECUTIVE OFFICE OR GYM: Private home office or personal gym with a dedicated walk-out covered patio. MEDIA & GAMING LOUNGE: Secluded space optimized for leisure and state-of-the-art entertainment. COLLECTOR'S GARAGE: 1,150 sq ft accommodating 4+ vehicles and full RV capability on the opposite side of home. UTILITY: Large laundry studio paired with an integrated mudroom. ENDLESS OUTDOOR POTENTIAL: The expansive grounds feature PANORAMIC VIEWS and a sprawling lush lawn, offering a blank canvas to design a custom infinity-edge pool and spa, and an outdoor culinary kitchen. This one-of-a-kind estate represents a rare convergence of bold modern design and timeless sophistication.
Home Details
- Property type
- Residential - Single Family Residence
- Year built
- 2023
- Living area
- 6,234 sq ft
- Lot size
- 25,696 sq ft
- Parking
- 7 spaces
- Garage
- 4 spaces
- Stories
- 1
- Days on market
- 7
- Full bathrooms
- 5
- Half bathrooms
- 1
- MLS status
- Active
- Architectural style
- Contemporary,Modern
Features & Amenities
Interior
- Wet Bar
- Breakfast Bar
- Separate Formal Dining Room
- High Ceilings
- Open Floorplan
- Pantry
- Quartz Counters
- Recessed Lighting
- All Bedrooms Down
- Bedroom On Main Level
- Entrance Foyer
- Main Level Primary
- Primary Suite
- Utility Room
- Walk In Pantry
Appliances
- Six Burner Stove
- Double Oven
- Dishwasher
- Disposal
- Ice Maker
- Microwave
- Refrigerator
- Range Hood
Parking
- Door Multi
- Driveway
- Garage Faces Front
- Garage
- Garage Door Opener
- Private
Pool
- None
Lot
- Landscaped
- Sprinkler System
Security
- Security System
- Carbon Monoxide Detectors
- Security Gate
- Gated Community
- Smoke Detectors
Community, Schools & Utilities
Community
- Association
- Management
- HOA fee
- $150 monthly
- Fireplace
- Yes
- View
- CityLights,Canyon,Mountains,Panoramic
Schools
- School district
- Orange Unified
- Elementary school
- Crescent
- Middle school
- El Rancho Charter
- High school
- Canyon
Utilities
- Heating
- Central
- Cooling
- CentralAir
- Water
- Public
- Sewer
- PublicSewer
Location & Neighborhood
Frequently Asked Questions About 7663 E Corto
Property type: Residential
What clients say
“Reza was the best agent we have ever worked with.”Russell & Susan McQueen
Get More Info
Crown Coastal Support Team
Direct support from our real estate team
Listing Agent
