

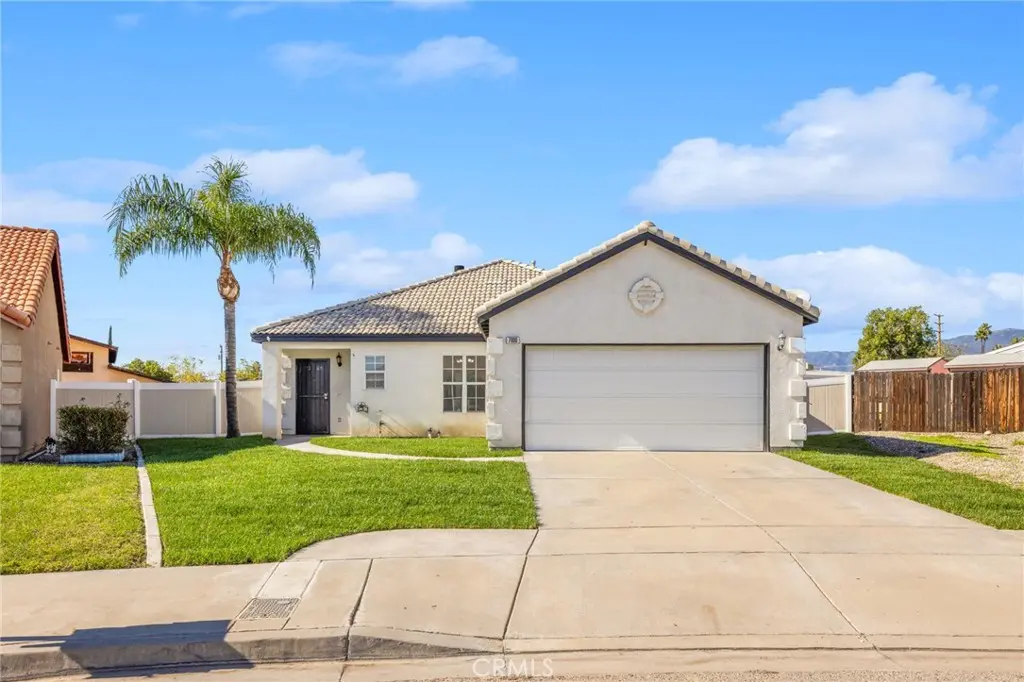
7800 Buckeye
Property Overview
Welcome to 7800 Buckeye Street, a charming single-story home on a quiet cul-de-sac in one of Highland’s established residential neighborhoods. The home has 3 bedrooms and 2 bathrooms with approximately 1,330 square feet of living space, on a generous 8,000 sq ft lot. The living room has vaulted ceilings and a cozy fireplace, so it feels bright and open for everyday living and entertaining. The kitchen offers ample cabinet space, tile countertops and a layout that flows easily into the main living areas. The primary suite includes an en-suite bathroom with dual sinks. Two more bedrooms can serve as guest rooms, a home office or hobby space. The home has been thoughtfully refreshed with new interior paint, new window treatments and new ceiling fans. There is no carpet: ceramic tile runs throughout the main living areas, and wood-look laminate plank flooring is in the bedrooms. Other features include central heating and air conditioning, an indoor laundry room and an attached two-car garage. Outside, the large backyard has plenty of room for gardening, play, or relaxing and entertaining. The front yard has new sod and sprinklers for great curb appeal. Location is a standout. The new Greenspot Crossing center is just minutes away, with Stater Bros., Starbucks, In-N-Out, Jersey Mike’s, Dave’s Hot Chicken and more. The nearby Palm Avenue plaza adds local favorites like Thai Spoon, RamenKoko, Pho T&T and Jenny’s Diner, and Lowe’s is close by for weekend projects. Highland Community Park is about a mile away. Yaamava’ Resort & Casino and historic Downtown Redlands are a short drive for dining and entertainment. Commuters get quick access to the 210 Freeway at 5th Street/Greenspot Road, the Redlands Metrolink stations and Ontario International Airport. Highway 330 takes you to the mountains, with Big Bear and Lake Arrowhead within easy reach for weekend getaways. Welcome Home!
Home Details
- Property type
- Residential - Single Family Residence
- Year built
- 1998
- Living area
- 1,330 sq ft
- Lot size
- 8,000 sq ft
- Parking
- 4 spaces
- Garage
- 2 spaces
- Stories
- 1
- Days on market
- 0
- Full bathrooms
- 2
- MLS status
- Active
Features & Amenities
Interior
- Breakfast Area
- Cathedral Ceilings
- High Ceilings
- All Bedrooms Down
- Bedroom On Main Level
- Main Level Primary
- Primary Suite
- Walk In Closets
Appliances
- Dishwasher
- Free Standing Range
- Gas Cooktop
- Disposal
- Gas Water Heater
- Microwave
- Refrigerator
- Water Heater
Parking
- Direct Access
- Door Single
- Driveway
- Garage Faces Front
- Garage
- Garage Door Opener
Pool
- None
Lot
- Back Yard
- Cul De Sac
- Sprinklers In Front
- Lawn
- Level
- Rectangular Lot
- Street Level
Security
- Smoke Detectors
Community, Schools & Utilities
Community
- Fireplace
- Yes
- View
- Neighborhood
Schools
- School district
- San Bernardino City Unified
Utilities
- Heating
- Central
- Cooling
- CentralAir
- Electric
- ElectricityOnProperty
- Water
- Public
- Sewer
- PublicSewer
Location & Neighborhood
Frequently Asked Questions About 7800 Buckeye
Property type: Residential
What clients say
“Reza was the best agent we have ever worked with.”Russell & Susan McQueen
Get More Info
Crown Coastal Support Team
Direct support from our real estate team
Enquiry form loads as you reach this section.
Listing Agent
