

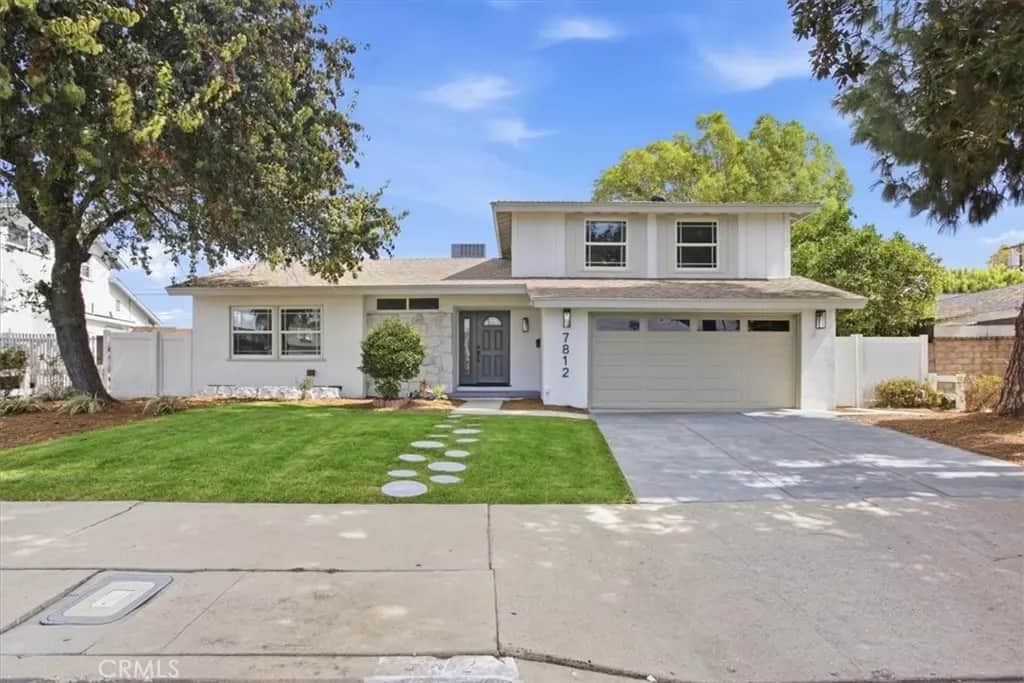
7812 Fairchild Street
Property Overview
SELLER-PAID BUYER INCENTIVES AVAILABLE! From assistance with closing costs to a potential interest rate buydown, seller contributions may help bring your homeownership goals within reach. Subject to buyer qualification, lender approval, seller contribution limits, and acceptable terms. Welcome to this beautiful two story pool home in a desirable Winnetka neighborhood. Offering 3 bedrooms, 2.5 bathrooms, and approximately 1,787 square feet of inviting living space, the home blends comfortable everyday living with fresh, contemporary updates. New landscaping, mature shade trees, and freshly painted exterior trim create wonderful curb appeal. Inside, the light filled floor plan features fresh interior paint, recessed lighting, new ceiling fans, new luxury vinyl plank flooring throughout the main living areas, and new carpeting in the bedrooms. The spacious living and dining areas flow into a welcoming family room, where a fireplace with new tile provides a stylish focal point. Expansive sliding glass doors frame views of the backyard and create an effortless connection between indoor and outdoor living. The well appointed kitchen showcases abundant two tone cabinetry, generous quartz countertops, open display shelving, and stainless steel appliances, including a new microwave and dishwasher. The primary bathroom offers a dual sink vanity and a large glass enclosed walk in shower, while the hall bathroom has been refreshed with a new vanity. New faucets throughout add a polished finishing touch. Additional improvements include a NEW HVAC system and new laundry connections in the attached two car garage. Outside, the private backyard is designed for memorable gatherings, with a large resort style pool, rock accents, a waterfall feature, expansive patio space, mature trees, and newly refreshed landscaping. Bright, spacious, and move in ready, this wonderful Winnetka home offers an exceptional setting for relaxing, entertaining, and enjoying Southern California living.
Home Details
- Property type
- Residential - Single Family Residence
- Year built
- 1959
- Living area
- 1,787 sq ft
- Lot size
- 7,455 sq ft
- Parking
- 2 spaces
- Garage
- 2 spaces
- Stories
- 2
- Days on market
- 11
- Full bathrooms
- 2
- Half bathrooms
- 1
- MLS status
- Active
- Architectural style
- Traditional
Features & Amenities
Interior
- Separate Formal Dining Room
- High Ceilings
- Recessed Lighting
- Sunken Living Room
- Main Level Primary
Appliances
- Dishwasher
- Gas Cooktop
- Gas Oven
- Microwave
- Refrigerator
Parking
- Garage Faces Front
- Garage
Pool
- In Ground
- Private
Lot
- Back Yard
- Front Yard
- Landscaped
Security
- Carbon Monoxide Detectors
- Smoke Detectors
Community, Schools & Utilities
Community
- Fireplace
- Yes
- Private pool
- Yes
- View
- Neighborhood
Schools
- School district
- Los Angeles Unified
Utilities
- Heating
- Central
- Cooling
- CentralAir
- Water
- Public
- Sewer
- PublicSewer
Location & Neighborhood
Frequently Asked Questions About 7812 Fairchild Street
Property type: Residential
What clients say
“Reza was the best agent we have ever worked with.”Russell & Susan McQueen
Get More Info
Crown Coastal Support Team
Direct support from our real estate team
Enquiry form loads as you reach this section.
Listing Agent
