

78615 Bradford Circle
Property Overview
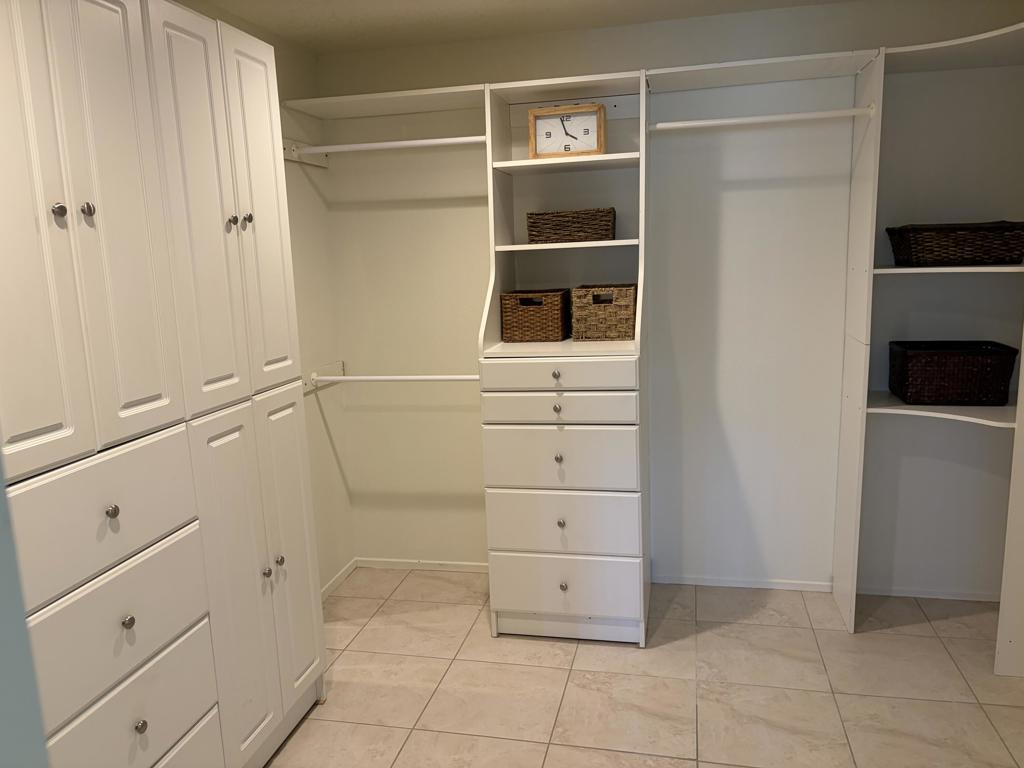
Located in North La Quinta popular and very desired Acacia Homes. Prime location on a cul de sac lot 1ith North South exposure featuring 2502 sq. ft.. As you enter the home you will enjoy the very open space of the living room and formal dining area with high ceilings. The kitchen has stainless steel appliances with a walk-in pantry and is open to the family room with a stone fireplace. One bedroom is downstairs and 3 bedrooms are upstairs. The master bedroom, upstairs, is spacious with an attached bathroom and large walk-in closet. The backyard offers a large pool, spa and barbeque grill and modular outdoor kitchen island and plenty of yard for the play area for the family to enjoy. Located near schools and shopping needs.
Home Details
- Property type
- Residential - Single Family Residence
- Year built
- 1990
- Living area
- 2,502 sq ft
- Lot size
- 7,405 sq ft
- Parking
- 7 spaces
- Garage
- 3 spaces
- Stories
- 2
- Days on market
- 84
- Full bathrooms
- 3
- MLS status
- Active
- Architectural style
- Contemporary
Features & Amenities
Interior
- Separate Formal Dining Room
- Partially Furnished
- Walk In Closets
Appliances
- Convection Oven
- Dishwasher
- Gas Range
- Refrigerator
- Self Cleaning Oven
Parking
- Driveway
Pool
- Electric Heat
- Pebble
- Private
Lot
- Planned Unit Development
- Sprinklers Timer
Community, Schools & Utilities
Community
- Subdivision
- Acacia At La Quinta
- Fireplace
- Yes
- Private pool
- Yes
- View
- CityLights,Desert
Schools
- School district
- Desert Sands Unified
- Middle school
- John Glenn
- High school
- La Quinta
Utilities
- Heating
- Fireplaces,NaturalGas
- Cooling
- CentralAir,Electric
- Sewer
- Unknown
Location & Neighborhood
Frequently Asked Questions About 78615 Bradford Circle
Property type: Residential
What clients say
“Reza was the best agent we have ever worked with.”Russell & Susan McQueen
Get More Info
Crown Coastal Support Team
Direct support from our real estate team
Listing Agent
