

79620 Rancho La Quinta Drive
Property Overview
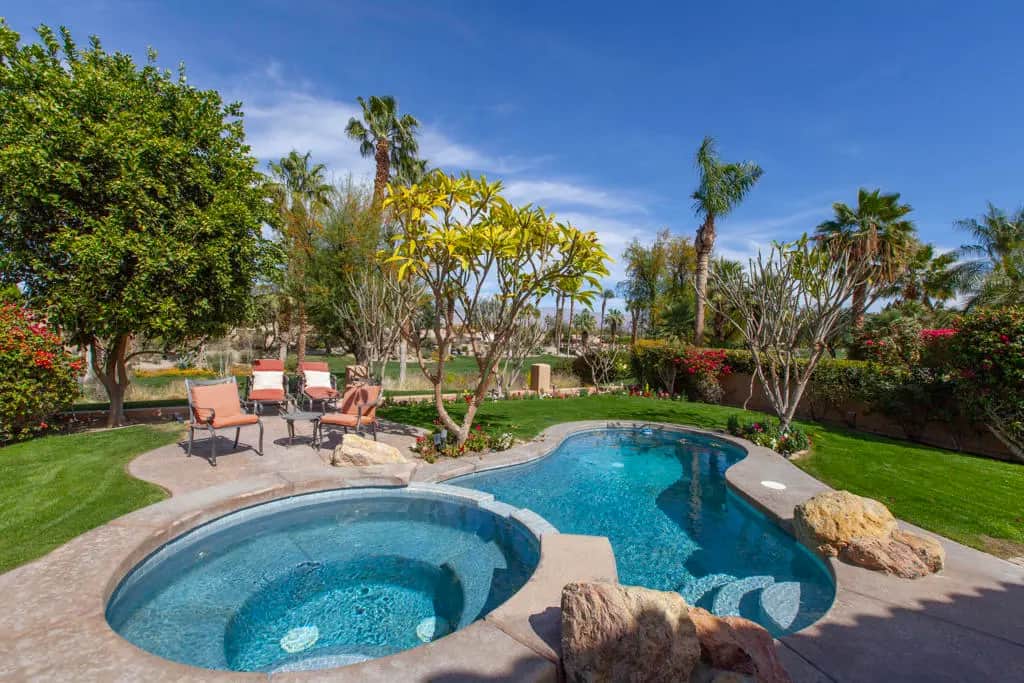
Enhanced Encanto I overlooking the 2nd fairway of the Jerry Pate course. This impressive expanded popular Encanto I plan has been modified & enlarged to create a spacious great room/formal dining area & impressive walk-in bar w/2 beverage refrigerators. Upgraded features boast voluminous ceilings; diagonal tiled floors; beautiful custom built-in cabinetry & fireplace w/raised hearth & mantel in spacious GR; ceiling fans in every room & designer paint& faux accents. The fabulous kitchen includes granite surfaces; pull-out drawers; stainless steel appliances w/ a 6 gas burner Viking cooktop. Owners will enjoy the expanded office/den w/built in desk, sofa pull out bed,& added windows for light. The wonderful tropical backyard makes this home complete w/pool/spa; extended patio with outdoor cooking station w/beautiful granite surfaces & bar seating area. The well maintained private exotic tropical backyard w/fruit trees makes this home complete. Additionally, the extra deep lot allows full sun on pool. Side yrd. w/sitting area & concreted walk-way. Garage offers epoxy floors; built-in cabinets & raised storage, Furnished per inventory.
Home Details
- Property type
- Residential - Single Family Residence
- Year built
- 2001
- Living area
- 2,827 sq ft
- Lot size
- 9,148 sq ft
- Parking
- 3 spaces
- Garage
- 3 spaces
- Stories
- 1
- Days on market
- 36
- Full bathrooms
- 3
- Half bathrooms
- 1
- MLS status
- Active
- Architectural style
- Mediterranean
Features & Amenities
Interior
- Wet Bar
- Breakfast Bar
- Built In Features
- Coffered Ceilings
- Separate Formal Dining Room
- High Ceilings
- Open Floorplan
- Storage
- Primary Suite
- Utility Room
- Walk In Closets
Appliances
- Dishwasher
- Gas Cooktop
- Disposal
- Gas Water Heater
- Hot Water Circulator
- Microwave
- Refrigerator
- Range Hood
- Trash Compactor
- Vented Exhaust Fan
Parking
- Direct Access
- Driveway
- Garage
- Golf Cart Garage
- Garage Door Opener
- On Street
Pool
- Gunite
- Electric Heat
- In Ground
- Pebble
Lot
- Back Yard
- Close To Clubhouse
- Front Yard
- Lawn
- Landscaped
- On Golf Course
- Planned Unit Development
- Sprinklers Timer
- Sprinkler System
- Yard
Exterior
- Barbecue
Security
- Prewired
- Gated Community
- Twenty Four Hour Security
Community, Schools & Utilities
Community
- Subdivision
- Rancho La Quinta CC
- Association
- Rancho La Quinta Masters Association
- HOA fee
- $1,198 monthly
- Fireplace
- Yes
- Private pool
- Yes
- View
- GolfCourse,Mountains,Pool
Utilities
- Heating
- Central,ForcedAir,Fireplaces,NaturalGas,Zoned
- Cooling
- CentralAir,Electric,Zoned
- Electric
- Volts220InLaundry
Location & Neighborhood
Frequently Asked Questions About 79620 Rancho La Quinta Drive
Property type: Residential
What clients say
“Reza was the best agent we have ever worked with.”Russell & Susan McQueen
Get More Info
Crown Coastal Support Team
Direct support from our real estate team
Enquiry form loads as you reach this section.
Listing Agent
