

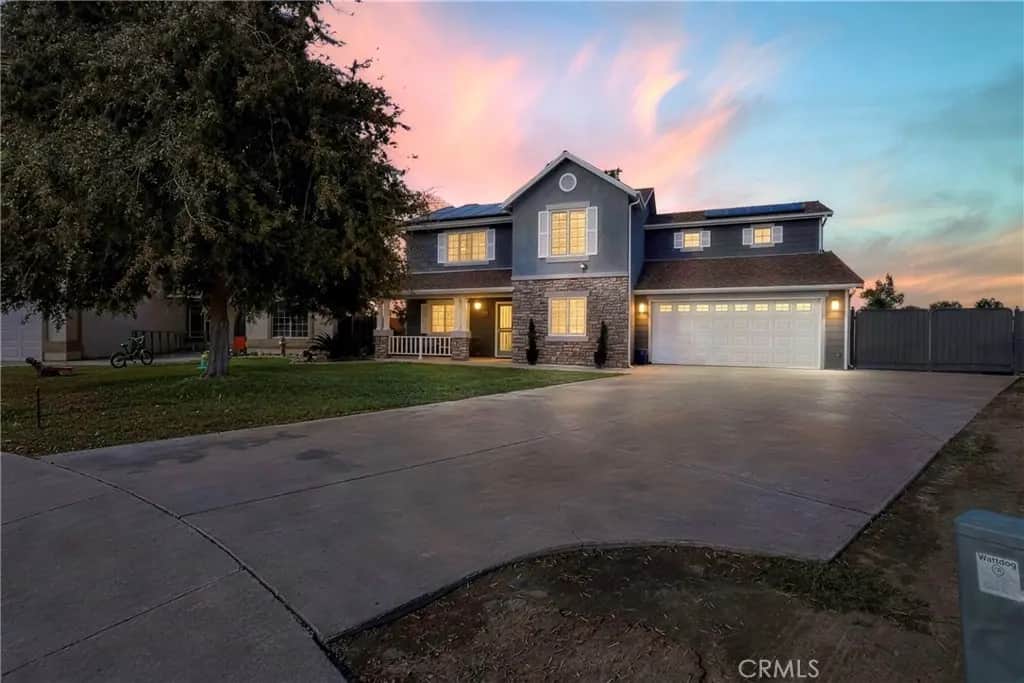
8102 Hawkeye
Property Overview
Welcome home to Hawkeye Drive. Picture turning onto a peaceful cul-de-sac at the end of a long day, swinging open the gates and knowing there's a place for everything: the RV, the boat, the weekend toys. Inside, a large living room sets the stage for movie nights, holiday get-togethers and lazy Sunday mornings. With 4 bedrooms, 2.5 baths and 1,960 sq ft across two stories, there's room to gather and room to unwind. Recent upgrades:Concrete RV parking behind metal gates,Exterior paint, less than two years old Brand-new tub in an upstairs bath,Brand-new dishwasher and garbage disposal Solar at about 20/kWh today, roughly half PG&E's average residential rate of 40.6 (PG&E, March 2026) Out back, is a good-size yard leaves room for barbecues, gardening and pets. Ridgeview High is less than half a mile away, with Stonecreek Jr. High and Panama Elementary close by (buyer to verify boundaries). Schedule your private showing today.
Home Details
- Property type
- Residential - Single Family Residence
- Year built
- 2001
- Living area
- 1,960 sq ft
- Lot size
- 6,534 sq ft
- Parking
- 2 spaces
- Garage
- 2 spaces
- Stories
- 2
- Days on market
- 0
- Full bathrooms
- 2
- Half bathrooms
- 1
- MLS status
- Active
- Architectural style
- Traditional
Features & Amenities
Interior
- Separate Formal Dining Room
- Eat In Kitchen
- All Bedrooms Up
- Utility Room
Appliances
- Six Burner Stove
- Dishwasher
- Disposal
- Gas Oven
- Microwave
Parking
- Concrete
- Door Multi
- Driveway
- Garage Faces Front
- Garage
Pool
- None
Lot
- Zero To One Unit Acre
- Walkstreet
Security
- Carbon Monoxide Detectors
- Smoke Detectors
Community, Schools & Utilities
Community
- View
- Neighborhood
Schools
- School district
- Kern Union
Utilities
- Heating
- Central
- Cooling
- CentralAir
- Electric
- PhotovoltaicsThirdPartyOwned
- Water
- Public
- Sewer
- PublicSewer
Location & Neighborhood
Frequently Asked Questions About 8102 Hawkeye
Property type: Residential
What clients say
“Reza was the best agent we have ever worked with.”Russell & Susan McQueen
Get More Info
Crown Coastal Support Team
Direct support from our real estate team
Enquiry form loads as you reach this section.
Listing Agent
