

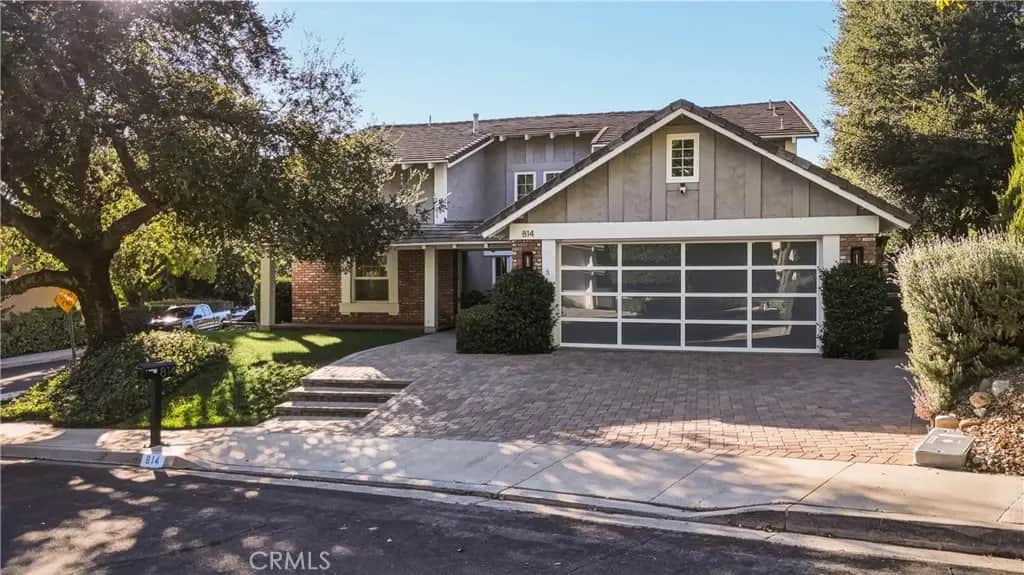
814 Rim Crest Drive
Property Overview
Welcome to this beautifully updated 4-bedroom, 3-bathroom home in Westlake Village, offering 2,824 square feet of thoughtfully designed living space. The heart of the home is the spacious cook's kitchen, featuring a large center island, custom built-in cabinetry, and stainless-steel appliances. Updated windows throughout fill the home with natural light and create a bright, inviting atmosphere that seamlessly connects the indoors with the surrounding outdoor spaces. The expansive primary suite offers a comfortable sitting area, walk-in and sliding closets, a dedicated dressing and makeup area, and a beautifully remodeled bathroom with dual sinks, a soaking tub, and an updated shower. Thoughtful design details continue throughout the home, including wood-look flooring, a contemporary stair railing, electric window shades in many rooms, and updated interior, front, and garage doors. The light-filled living room features soaring ceilings with exposed beams and a dual-sided fireplace, creating a warm and impressive gathering space. A generously sized laundry room provides additional convenience with a tankless water heater, abundant storage, and plenty of space for a washer, dryer, and additional refrigerator or freezer. From the charming courtyard entry to the contemporary finishes throughout, this Village home offers a comfortable and inviting setting for everyday living and entertaining. The backyard is designed for relaxation, featuring a beautiful Pebble Tec pool and a spacious sitting area centered around a fire pit. There is even room to bring the television outdoors and enjoy evenings by the fire while taking full advantage of the Southern California lifestyle. A beautifully updated Westlake Village home offering generous living spaces, thoughtful upgrades, and exceptional indoor-outdoor living.
Home Details
- Property type
- Residential - Single Family Residence
- Year built
- 1976
- Living area
- 2,824 sq ft
- Lot size
- 8,712 sq ft
- Parking
- 5 spaces
- Garage
- 2 spaces
- Stories
- 2
- Days on market
- 0
- Full bathrooms
- 1
- MLS status
- Active
- Architectural style
- MidCenturyModern
Features & Amenities
Interior
- Beamed Ceilings
- Breakfast Bar
- Built In Features
- Block Walls
- Ceiling Fans
- Cathedral Ceilings
- Separate Formal Dining Room
- High Ceilings
- Open Floorplan
- Pantry
- Quartz Counters
- Recessed Lighting
- Storage
- Two Story Ceilings
- Attic
- Bedroom On Main Level
- Dressing Area
- Instant Hot Water
- Jack And Jill Bath
- Main Level Primary
- Walk In Closets
Appliances
- Built In Range
- Double Oven
- Dishwasher
- Exhaust Fan
- Electric Oven
- Freezer
- Gas Cooktop
- Disposal
- Gas Range
- Gas Water Heater
- Microwave
- Refrigerator
- Range Hood
- Self Cleaning Oven
- Tankless Water Heater
- Water To Refrigerator
Parking
- Door Multi
- Garage
- Garage Door Opener
Pool
- Gunite
- Heated
- Pebble
- Private
- Association
Lot
- Corner Lot
Security
- Smoke Detectors
- Security Lights
Community, Schools & Utilities
Community
- Subdivision
- Custom NR (736)
- Association
- Village Homes Property Owners Association
- HOA fee
- $275 quarterly
- Fireplace
- Yes
- Private pool
- Yes
- View
- Mountains,Pool
Schools
- School district
- Conejo Valley Unified
Utilities
- Heating
- Central
- Cooling
- CentralAir,Electric,Gas,AtticFan
- Electric
- Volts220InGarage,Volts220InKitchen,Volts220InLaundry,Standard
- Water
- Public
- Sewer
- PublicSewer
Location & Neighborhood
Frequently Asked Questions About 814 Rim Crest Drive
Property type: Residential
What clients say
“Reza was the best agent we have ever worked with.”Russell & Susan McQueen
Get More Info
Crown Coastal Support Team
Direct support from our real estate team
Enquiry form loads as you reach this section.
Listing Agent
