

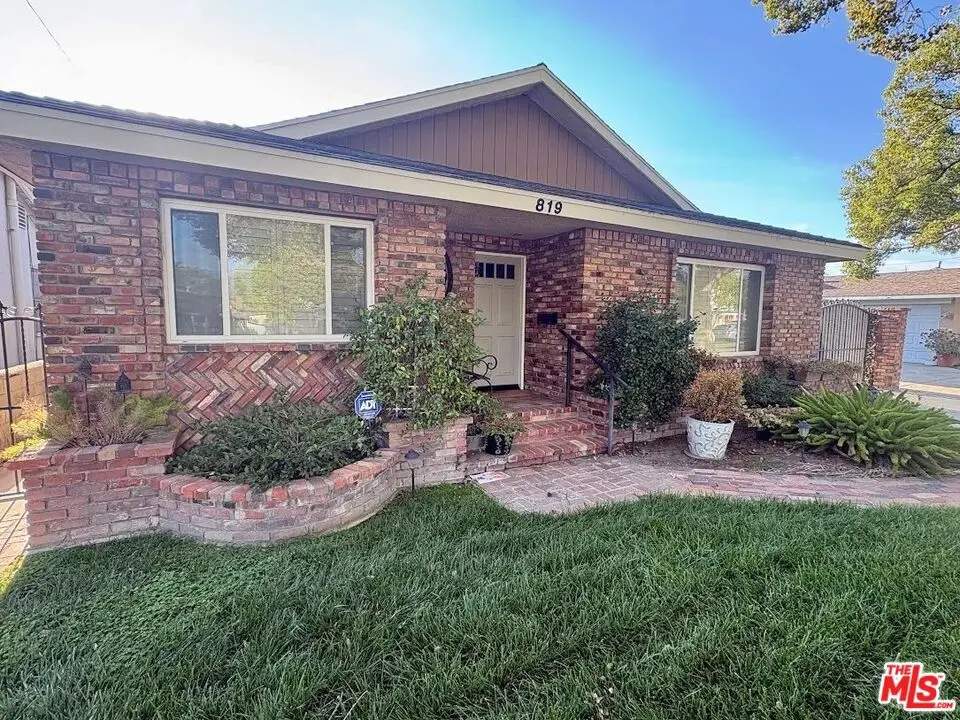
819 N Keystone Street
Property Overview
Charming 3-Bedroom Home in Burbank with Gazebo, Landscaped Yard & Gated Driveway. Welcome to 819 N Keystone St, a classic 1939 brick single-family home on a quiet street in Burbank. Offering three bedrooms, two bathrooms, and approximately 1,540 sq. ft. of character-filled living space, this inviting residence blends vintage charm with everyday comfort. Inside, the bright living and dining room features warm hardwood floors, a ceiling fan, and white plantation shutters throughout. A sunny breakfast nook with a stained-glass pendant light opens into the kitchen, which has crisp white cabinetry, stone counters with a tile backsplash, and a gas cooktop with a range hood. The kitchen is also equipped with a double built-in wall oven, dishwasher, refrigerator, and plenty of storage. A built-in glass-front hallway cabinet adds vintage character. All three bedrooms have hardwood floors, ceiling fans, and closets, and one bedroom has sliding glass doors out to the backyard. The bathrooms include a tub and shower with a glass door, and one bathroom has a double-sink vanity. Washer and dryer are included in a separate laundry room with a utility sink and cabinets. Central air conditioning and heat provide year-round comfort. Outside, the beautifully landscaped front and back yards are made for relaxing and entertaining. The backyard features a herringbone brick patio, a white gazebo, and a covered pergola patio. A gated driveway provides parking for two cars. Please note: there is a house at the back that is used only for the owner's storage, and tenants are not permitted to access it. FEATURES: Three bedrooms and two bathrooms. Approximately 1,540 sq. ft. of living space. Hardwood floors and white plantation shutters throughout. Bright living and dining room with a ceiling fan. Sunny breakfast nook with a stained-glass pendant light. Kitchen with white cabinetry, stone counters, and a tile backsplash. Gas cooktop with range hood, double built-in wall oven, dishwasher, and refrigerator. Built-in glass-front hallway cabinet. Bedrooms with hardwood floors, ceiling fans, and closets. One bedroom with sliding glass doors to the backyard. Bathroom with tub/shower and glass door; one bathroom with a double-sink vanity. In-unit laundry room with washer, dryer, utility sink, and cabinets. Central air conditioning and heat. Beautifully landscaped front and back yards. Herringbone brick patio, white gazebo, and covered pergola patio. Gated driveway parking for two cars. Pets under 25 lbs. will be considered, subject to approval and a monthly pet support fee. Gardening included. RENTAL TERMS: Application Fee: $60 per adult. Security Deposit: One month's rent on approved credit. However, there are certain exceptions for small landlords who own just two properties, provided that the total rental units between these properties do not exceed four. Landlords who qualify as small property owners may charge up to two months' rent. Lease Term: 12 months. Renters' insurance is required. Pets under 25 lbs. will be considered, subject to approval. Monthly pet support fee from $75 to $125 depending on Petscreening rating. Parking: Gated driveway parking for two cars. Please note that the space(s) are designed to accommodate standard-sized cars. Residents are responsible for ensuring their vehicle fits within the provided parking spaces before signing the lease. All applicants must provide the make, model, color, and license plate information for every vehicle they own or rent. This requirement is non-negotiable and applies to all properties, without exception. Whether the property has designated parking spaces or relies solely on street parking, management must have accurate and up-to-date vehicle information on file for security purposes. Gardening included. Tenant to pay all utilities. No smoking. Contact us today to schedule a tour!
Home Details
- Property type
- Residential Lease - Single Family Residence
- Year built
- 1939
- Living area
- 1,540 sq ft
- Lot size
- 6,845 sq ft
- Parking
- 2 spaces
- Stories
- 1
- Days on market
- 12
- Full bathrooms
- 2
- MLS status
- Active
- Architectural style
- Traditional
- Zoning
- BUR1*
Features & Amenities
Interior
- Breakfast Area
- Ceiling Fans
Appliances
- Double Oven
- Dishwasher
- Gas Cooktop
- Refrigerator
- Dryer
- Washer
Parking
- Driveway
- Electric Gate
Pool
- None
Lot
- Back Yard
- Front Yard
- Landscaped
Community, Schools & Utilities
Community
- View
- None
Utilities
- Heating
- Central
- Cooling
- CentralAir
Location & Neighborhood
Frequently Asked Questions About 819 N Keystone Street
Property type: Residential Lease
What clients say
“Reza was the best agent we have ever worked with.”Russell & Susan McQueen
Get More Info
Crown Coastal Support Team
Direct support from our real estate team
Enquiry form loads as you reach this section.
Listing Agent
