

81960 Golden Star Way
Property Overview
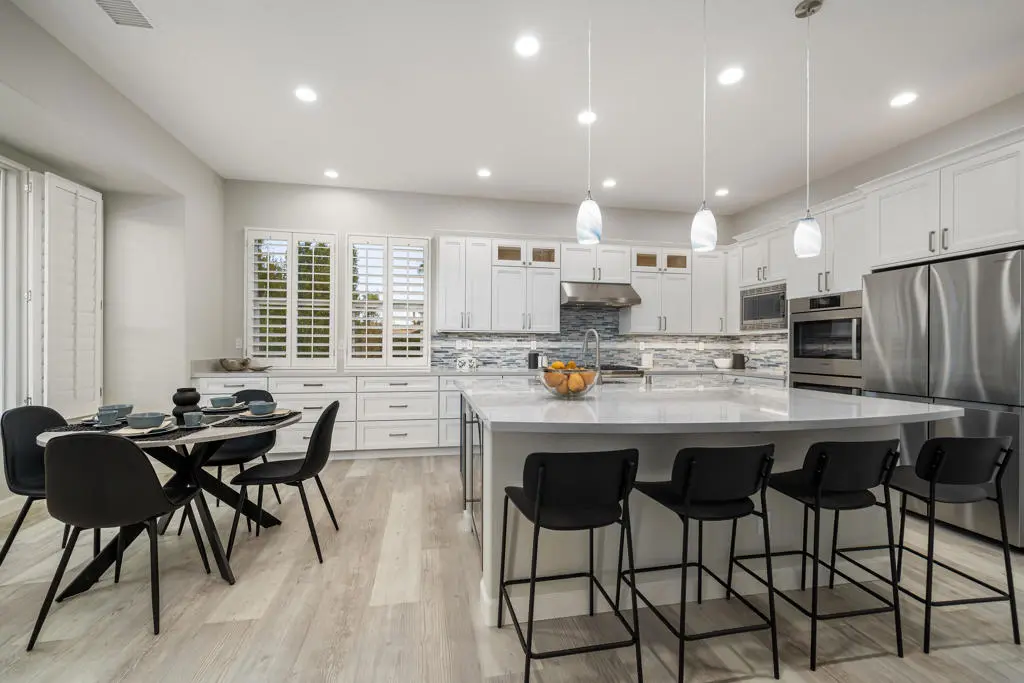
Live a life of luxury in this stunning 2,170 square foot Oreas model home within the gates of the premier 55+ Trilogy at La Quinta and Golf Resort. A rare one-of-a-kind custom beauty with mountain views, two-car plus golf cart garage and over $150,000 in luxury upgrades. Buyers with discerning taste will appreciate the quality, craftsmanship and extreme attention to detail that this home exudes. The property rests on a premium private double-sized 14,810 square foot lot with two expansive and beautifully manicured outdoor spaces. One features a firepit and towering west facing mountain views, while the other near the breakfast room has a covered patio and custom pavers. Both would make ideal locations for a custom pool or spa. Designed for beauty, ease of maintenance and energy efficiency, the interior boasts new wide plank luxury vinyl floors in the great room, kitchen, formal dining and separate laundry room, with new carpet in the primary retreat, guest suite, and den/office. Luxury high-end finishes throughout the home add a touch of elegance and sophistication. Large double-pane windows with white Plantation shutters and solar screens on south-facing windows, eight-foot Colonist arch-top doors, wide molding trim around the doors, flooring and windows, soft-close hardware on Shaker style cabinets with sturdy brushed nickel pulls in the kitchen and all three bathrooms, remote controlled ceiling fans and energy efficient LED lighting. The newer energy efficient variable five-ton Trane air conditioner/heat pump, will keep you living comfortable year-round. The open and spacious Oreas floor plan easily adapts to fit all of your lifestyle needs. The home with its large den, formal dining room, three bathrooms, and separate golf cart garage, can readily transform into a three or four bedroom home, or any other variation you desire. The gourmet kitchen appears right out of the pages of Architectural Digest. Spacious, efficient and sumptuous an abundance of cabinets line the perimeter into the breakfast room. Contrasting blue cabinets on the center island, pendant lighting, dreamy creme quartz countertops, and a linear glass tile backsplash of mixed gray and blue tones pulls the entire room together. A new Thermador 36'' six-burner cooktop with matching hood/vent and a Bosch double oven make quick work of your favorite recipes. A door to the outside covered patio and kitchen dining area and separate formal dining room make entertaining a breeze.
Home Details
- Property type
- Residential - Single Family Residence
- Year built
- 2006
- Living area
- 2,170 sq ft
- Lot size
- 14,810 sq ft
- Parking
- 3 spaces
- Garage
- 3 spaces
- Stories
- 1
- Days on market
- 9
- Full bathrooms
- 2
- Half bathrooms
- 1
- MLS status
- Active
Features & Amenities
Interior
- Breakfast Bar
- Breakfast Area
- Separate Formal Dining Room
- High Ceilings
- Open Floorplan
- Recessed Lighting
- Walk In Closets
Appliances
- Dishwasher
- Electric Oven
- Gas Cooktop
- Disposal
- Microwave
- Refrigerator
- Range Hood
- Self Cleaning Oven
- Vented Exhaust Fan
- Water Heater
Parking
- Direct Access
- Driveway
- Garage
- Golf Cart Garage
- Garage Door Opener
- Oversized
- Side By Side
Lot
- Back Yard
- Drip Irrigation Bubblers
- Front Yard
- Lawn
- Landscaped
- Planned Unit Development
- Sprinklers Timer
- Sprinkler System
Exterior
- Fire Pit
Security
- Closed Circuit Cameras
- Security Gate
- Gated Community
- Twenty Four Hour Security
- Key Card Entry
- Resident Manager
- Security Lights
Community, Schools & Utilities
Community
- Subdivision
- Trilogy
- Association
- Trilogy La Quinta Maintenance Assn
- HOA fee
- $622 monthly
- Senior community
- Yes
- Fireplace
- Yes
- View
- Mountains
Utilities
- Heating
- Central,ForcedAir,HeatPump
- Cooling
- CentralAir,Electric
- Electric
- Volts220InLaundry
Location & Neighborhood
Frequently Asked Questions About 81960 Golden Star Way
Property type: Residential
What clients say
“Reza was the best agent we have ever worked with.”Russell & Susan McQueen
Get More Info
Crown Coastal Support Team
Direct support from our real estate team
Listing Agent
