

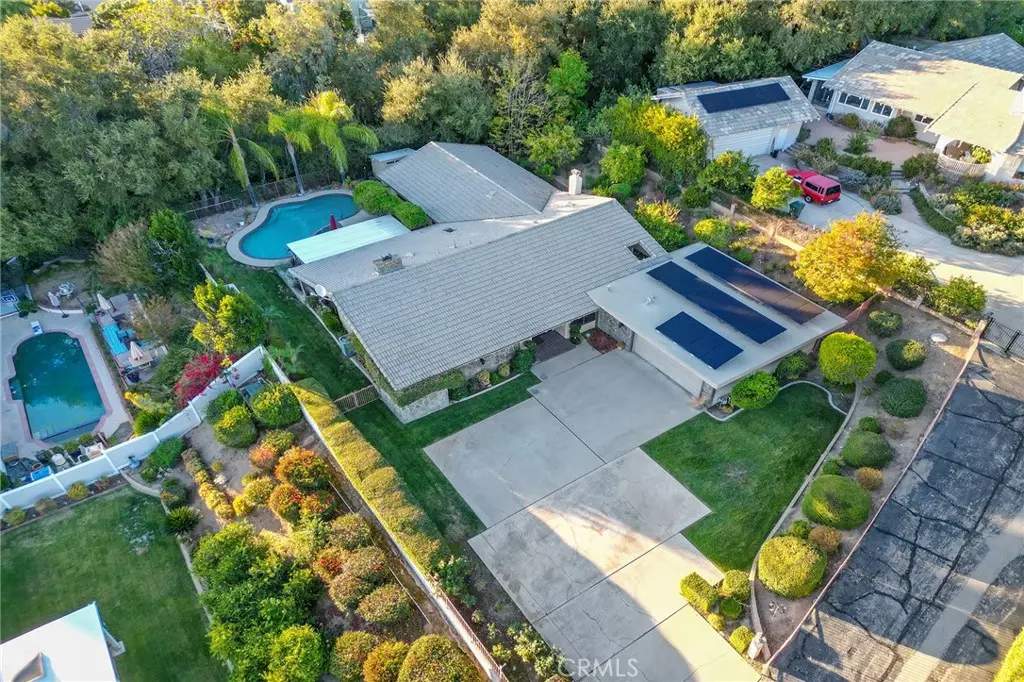
823 W 25th street
Property Overview
Nestled in the prestigious enclave of San Antonio Heights, this completely updated Upland residence offers elevated living with exceptional design, serene hilltop views, and a lifestyle prized for its privacy, community, and scenic backdrop. Tucked away up a private driveway, this exceptional 4-bedroom, 2.5-bathroom single-story estate offers an unparalleled blend of custom architectural character and high-end modern finishes. Sprawling across a lush, 20100 SF lot, this 3,003-square-foot sanctuary is designed for those who appreciate fine craftsmanship and absolute privacy. Step inside to discover a flawless execution of premium materials, anchored by rich hardwood flooring and breathtaking, custom African Mahogany cabinetry and window trim throughout. The heart of the home is a fully remodeled, massive chef’s kitchen—a culinary masterpiece equipped with a BlueStar 6 burner rangetop, KitchenAid appliances,30 cf Refrigerator and a generous walk-in pantry offering abundant storage. Seamlessly transition down into the dramatic, sunken living room, where a completely remodeled custom wet bar awaits. From here, massive picture windows frame sweeping views of city lights. The sprawling single-story footprint features a thoughtfully designed layout, including a magnificent sunken primary suite acting as your own private retreat, complete with a fully remodeled en-suite bath adorned with custom cabinetry. Outside, your private California oasis awaits. The expansive grounds feature a sparkling pool and spa, ample space to entertain, and a dedicated side yard lined with trees producing lime, lemon, grapefruit, orange, pomegranate, and tangerine. Built with future-forward sustainability in mind, the estate includes a fully owned solar panel system complete with a premium backup battery setup, offering ultimate energy independence. This is more than a home; it is a private, custom-built foothill retreat. Sale Includes 1/4 water share
Home Details
- Property type
- Residential - Single Family Residence
- Year built
- 1976
- Living area
- 3,003 sq ft
- Lot size
- 20,100 sq ft
- Parking
- 5 spaces
- Garage
- 2 spaces
- Stories
- 1
- Days on market
- 0
- Full bathrooms
- 2
- Half bathrooms
- 1
- MLS status
- Active
Features & Amenities
Interior
- Beamed Ceilings
- Ceiling Fans
- Central Vacuum
- Separate Formal Dining Room
- All Bedrooms Down
- Main Level Primary
Appliances
- Six Burner Stove
- Dishwasher
- Electric Oven
- Disposal
- Microwave
- Refrigerator
- Tankless Water Heater
- Vented Exhaust Fan
- Water To Refrigerator
Parking
- Attached Carport
- Direct Access
- Door Single
- Garage
- Garage Door Opener
- Garage Faces Side
Pool
- Gunite
- Heated
- In Ground
- Permits
- Private
Lot
- Sprinkler System
Community, Schools & Utilities
Community
- Fireplace
- Yes
- Private pool
- Yes
- View
- Mountains
Schools
- School district
- Upland
Utilities
- Heating
- Central,ForcedAir,Fireplaces
- Cooling
- CentralAir
- Electric
- PhotovoltaicsOnGrid,PhotovoltaicsSellerOwned
- Water
- Private
- Sewer
- SepticTypeUnknown
Location & Neighborhood
Frequently Asked Questions About 823 W 25th street
Property type: Residential
What clients say
“Reza was the best agent we have ever worked with.”Russell & Susan McQueen
Get More Info
Crown Coastal Support Team
Direct support from our real estate team
Enquiry form loads as you reach this section.
Listing Agent
