

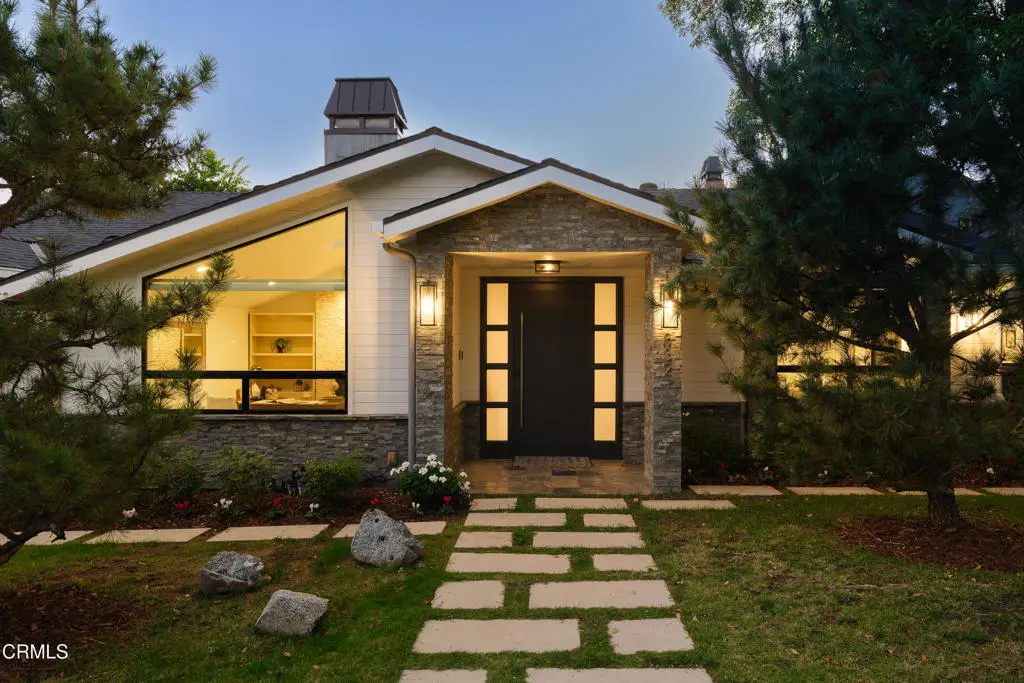
832 Lynnhaven Lane
Property Overview
Set against the foothills of La Canada, this beautiful, fully remodeled 4-bedroom home pairs generous living spaces with a resort-inspired backyard. A paver walkway crosses the manicured front lawn to a custom entry, where engineered hardwood floors & recessed lighting introduce the thoughtful updates throughout. An office with vaulted ceilings, a skylight & built-in shelving shares a double-sided fireplace with the main living room. Across the entry, a separate den features vaulted wood-beamed ceilings. The open living room & dining area make a lasting impression with beamed ceilings, a statement chandelier & French doors opening to the pool, spa & gardens. The chef's kitchen features an oversized island with prep sink, stone counters, tile backsplash, abundant cabinetry, a 6-burner range with griddle, double ovens, a separate 2-burner electric cooktop & oversized Sub-Zero refrigerator/freezer. A breakfast nook with a bay window, built-in seating & buffet cabinetry overlooks the backyard. A walk-in pantry, storage-filled mudroom, dedicated laundry room & direct access to the finished 2-car garage add everyday convenience. Three bedrooms on the main level, including 2 ensuite bedrooms with custom walk-in closets. Updated baths with stone vanities & tile finishes, 1 with a glass-enclosed shower, the other with a tub/shower combination. The 3rd bedroom offers custom closet storage & access to a beautifully finished hall bath with a river-rock shower floor. Upstairs, the primary suite feels like its own retreat, with vaulted wood-beamed ceilings, a dramatic floor-to-ceiling brick fireplace & 2 sets of French doors opening to a broad balcony overlooking the pool, gardens & eastern views. The primary bath offers dual stone vanities, a jetted soaking tub, a glass-enclosed shower with bench & private water closet. An extraordinary walk-in closet features extensive built-ins, hanging space & a center island dresser. Outside, flagstone patios surround the pool & spa with a cascading waterfall, while a grassy lawn, enclosed sauna, outdoor sink, built-in brick cooking station & citrus trees create inviting spaces to entertain or relax. Additional features include multiple HVAC systems, tankless water heaters & an attached garage accessed via a private road behind the property & through an automatic gate. Beautifully remodeled with attention to both design & function, this La Canada residence offers an exceptional lifestyle in a highly desirable foothill setting.
Home Details
- Property type
- Residential - Single Family Residence
- Year built
- 1949
- Living area
- 4,391 sq ft
- Lot size
- 18,000 sq ft
- Parking
- 2 spaces
- Garage
- 2 spaces
- Stories
- 2
- Days on market
- 0
- Full bathrooms
- 2
- MLS status
- Active
Features & Amenities
Interior
- Beamed Ceilings
- Built In Features
- Balcony
- Breakfast Area
- Separate Formal Dining Room
- Eat In Kitchen
- High Ceilings
- Open Floorplan
- Pantry
- Stone Counters
- Recessed Lighting
- Storage
- Multiple Primary Suites
- Primary Suite
- Walk In Pantry
- Walk In Closets
Appliances
- Six Burner Stove
- Convection Oven
- Double Oven
- Dishwasher
- Electric Cooktop
- Gas Range
- Microwave
- Refrigerator
- Range Hood
- Tankless Water Heater
Parking
- Driveway Level
- Driveway
- Garage
- On Street
Pool
- Heated
- In Ground
- Waterfall
Lot
- Back Yard
- Drip Irrigation Bubblers
- Front Yard
- Sprinklers Timer
- Sprinkler System
Exterior
- Balcony
Security
- Prewired
- Security Gate
Community, Schools & Utilities
Community
- Fireplace
- Yes
- Private pool
- Yes
- View
- PeekABoo
Utilities
- Heating
- Central,Fireplaces,Zoned
- Cooling
- CentralAir,Zoned
- Water
- Public
- Sewer
- PublicSewer
Location & Neighborhood
Frequently Asked Questions About 832 Lynnhaven Lane
Property type: Residential
What clients say
“Reza was the best agent we have ever worked with.”Russell & Susan McQueen
Get More Info
Crown Coastal Support Team
Direct support from our real estate team
Enquiry form loads as you reach this section.
Listing Agent
