

839 G
Property Overview
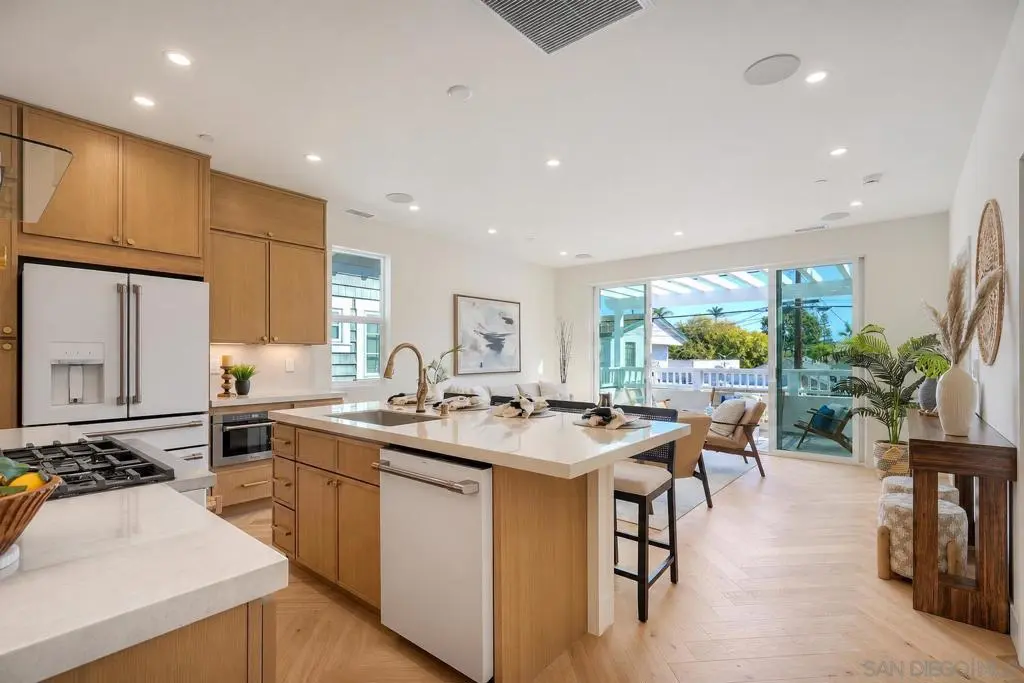
Brand-new 2026 construction in the heart of the Village! Beautifully designed 4-bedroom, 3.5-bath (total) home offers approximately 1,970 square feet, including a private, permitted 1-bedroom, 1-bath Junior ADU. Set on an exceptionally wide, approximately 35-foot lot, enjoy spacious interiors, exceptional privacy, indoor-outdoor living, and three off-street parking spaces, including an enclosed garage. The main residence features approximately 1,470 square feet of single-level living upstairs with 3 bedrooms, 2.5 baths, high ceilings, abundant natural light, gorgeous herringbone wood floors, custom cabinetry, and designer finishes throughout. The stunning kitchen boasts high-end appliances, a microwave drawer, generous counter space, and a full walk-in pantry. A dedicated laundry room includes side-by-side appliances and cabinetry. The expansive primary suite offers two closets, including a walk-in, dual sinks, an oversized shower, and its own private balcony. Two secondary bedrooms share a beautifully finished Jack-and-Jill bath. A second upstairs patio opens from the living room, while an enormous ground-level patio with artificial turf provides additional space for relaxing and entertaining. Adding tremendous flexibility is the private, permitted 500-square-foot Junior ADU with its own bedroom, bathroom, beautiful full kitchen, dedicated laundry, and two private patios. Ideal for extended family, guests, or potential rental income. Both residences have their own solar systems and separate gas, electric, and water meters. NO HOA FEES! ADDITIONAL PROPERTY DETAILS: Brand-new 2026 construction on an approximately 35-foot-wide lot, allowing for wider rooms and a more spacious floor plan than typically found in this category. The main residence offers approximately 1,470 square feet of single-level living upstairs, including all three bedrooms, 2.5 bathrooms, kitchen, dining area, living room, and dedicated laundry. Once upstairs, all living spaces are conveniently located on one level. OUTDOOR LIVING: Five distinct outdoor areas, including two upstairs patios, one off the primary bedroom and another off the living room, two private patios dedicated to the Junior ADU, and an expansive ground-level patio with artificial turf and generous entertaining space. The property offers exceptional privacy and multiple areas to enjoy Coronado's coastal climate. PARKING: Three off-street parking spaces, including an enclosed one-car garage, a driveway space directly in front of the garage, and an additional side driveway space. A valuable feature in Coronado Village. PRIMARY SUITE: Generously sized bedroom with two closets, including a walk-in, dual sinks, an oversized walk-in shower, and direct access to a private patio. Two additional bedrooms share a Jack-and-Jill bathroom. KITCHEN & INTERIOR: Beautiful herringbone wood flooring, custom cabinetry, high ceilings, recessed lighting, air conditioning, high-end kitchen appliances, microwave drawer, and a full walk-in pantry. Dedicated laundry room with side-by-side appliances and additional cabinetry. JUNIOR ADU: Once downstairs, the private, legal and permitted 500-square-foot Junior ADU is a fully self-contained 1-bedroom, 1-bath residence featuring a beautiful full kitchen, dedicated laundry, separate utilities, and two private patios. Ideal for extended family, guests, or potential rental income, subject to applicable regulations. The thoughtful separation between the main residence and JADU provides exceptional flexibility and privacy. SOLAR & UTILITIES: Both the main residence and Junior ADU have their own dedicated solar systems, along with separate gas, electric, and water meters. Each residence operates with independently metered utilities, providing convenience, flexibility, and simplified utility management for multi-generational living or rental use.
Home Details
- Property type
- Residential - Single Family Residence
- Year built
- 2026
- Living area
- 1,970 sq ft
- Parking
- 3 spaces
- Garage
- 1 spaces
- Stories
- 2
- Days on market
- 1
- Full bathrooms
- 3
- Half bathrooms
- 1
- MLS status
- Active
Features & Amenities
Interior
- See Remarks
- Utility Room
- Walk In Pantry
- Walk In Closets
Appliances
- Dishwasher
- Electric Range
- Gas Cooking
- Disposal
- Gas Range
- Microwave
- Refrigerator
- Range Hood
Parking
- Paved
Pool
- None
Community, Schools & Utilities
Community
- Subdivision
- Coronado Village
Utilities
- Heating
- ForcedAir,NaturalGas,Solar,SeeRemarks
- Cooling
- CentralAir,SeeRemarks,Zoned
Location & Neighborhood
Frequently Asked Questions About 839 G
Property type: Residential
What clients say
“Reza was the best agent we have ever worked with.”Russell & Susan McQueen
Get More Info
Crown Coastal Support Team
Direct support from our real estate team
Enquiry form loads as you reach this section.
Listing Agent
