

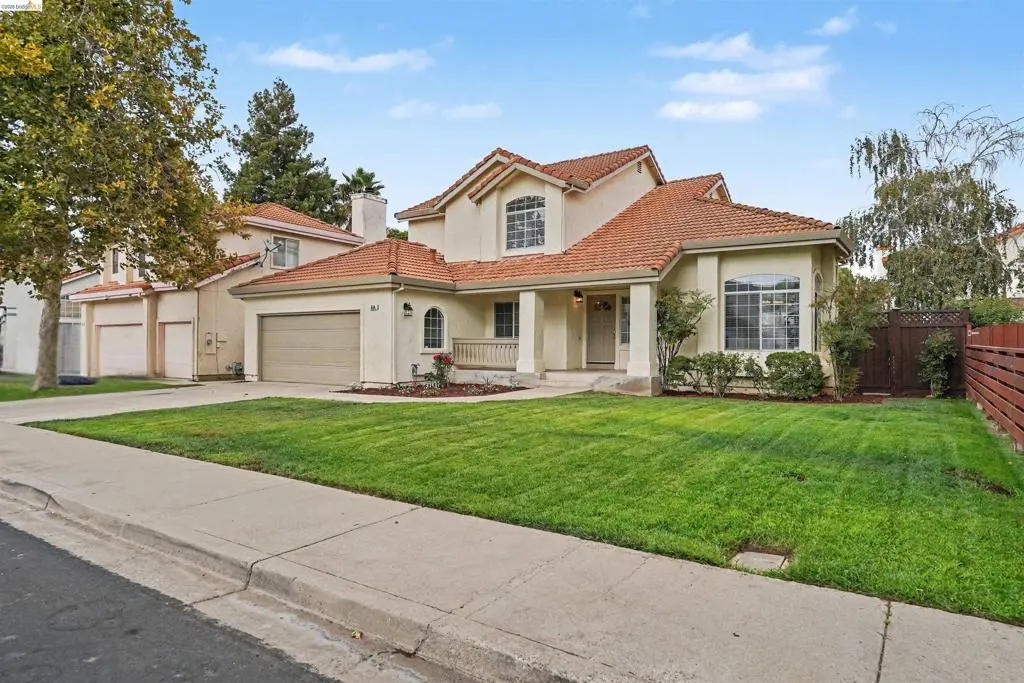
850 Nicholas Ct
Property Overview
Beautifully refreshed and ideally located on a court, this light-filled home combines architectural character, thoughtful updates and an inviting floor plan designed for everyday living and entertaining. Step inside to soaring ceilings, a graceful curved staircase and new white-oak-look LVP flooring extending throughout the entire lower level and much of the upper level. One of the home’s standout features is its circular lower-level flow, naturally connecting the living room, dining room, kitchen and family room for effortless gatherings. The family room features a gas or wood-burning fireplace, backyard views and a ceiling fan that complements the kitchen’s antique-gold accents. The kitchen offers multiple places to gather, including peninsula bar seating, breakfast nook, center island and adjoining dining space. Oak cabinetry is softened with antique-gold hardware, while pendant lighting highlights the island with gas range. Granite counters and a spacious walk-in pantry provide generous prep and storage space. A lower-level bedroom and renovated full bath offer flexibility for guests, extended stays or a home office. The bath features a beautiful solid countertop with attractive dual-tone veining and agglomerate stone shower walls. A separate laundry room includes upper cabinetry and gas or electric dryer connections. Upstairs, the spacious primary suite features a high ceiling, arched architectural details, decorative niche and organized walk-in closet. The renovated primary bath offers a new double vanity with beautifully veined solid countertop, arched mirrors, rounded-glass lighting and a walk-in shower with stone-look walls and seamless glass. New carpet enhances the stairs and secondary bedrooms, while the upstairs hall offers ample upper and lower cabinetry. Additional updates include recessed lighting, ceiling fans with lights, window blinds, interior paint, electrical outlets, switches and covers, register vents and Kohler toilets. Enjoy a landscaped backyard with mature trees, lawn and paved patio, plus the convenience and added storage of a 3-car tandem garage. Less than half a mile from Downtown Brentwood and the popular Farmers’ Market, and situated in the heart of the U-Pick Capital of the World, with local orchards, farm stands and seasonal U-pick experiences nearby.
Home Details
- Property type
- Residential - Single Family Residence
- Year built
- 1991
- Living area
- 2,102 sq ft
- Lot size
- 6,035 sq ft
- Parking
- 3 spaces
- Garage
- 3 spaces
- Days on market
- 0
- Full bathrooms
- 3
- MLS status
- Active
- Architectural style
- Traditional
Features & Amenities
Interior
- Breakfast Bar
- Breakfast Area
- Eat In Kitchen
Appliances
- Gas Water Heater
- Water Softener
Parking
- Garage
- Garage Door Opener
Pool
- None
Lot
- Back Yard
- Front Yard
- Sprinklers In Rear
- Sprinklers In Front
- Sprinklers Timer
- Yard
Community, Schools & Utilities
Community
- Subdivision
- BRENTWOOD
- Fireplace
- Yes
Utilities
- Heating
- ForcedAir
- Cooling
- CentralAir
Location & Neighborhood
Frequently Asked Questions About 850 Nicholas Ct
Property type: Residential
What clients say
“Reza was the best agent we have ever worked with.”Russell & Susan McQueen
Get More Info
Crown Coastal Support Team
Direct support from our real estate team
Listing Agent
