

8523 Duncannon
Property Overview
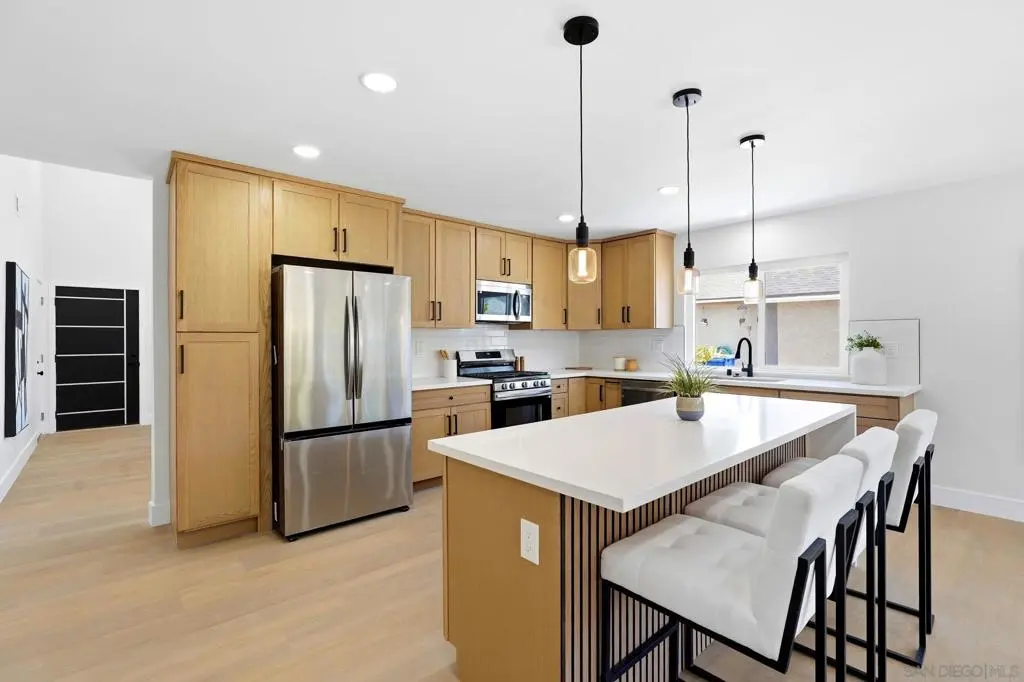
Beautifully renovated 4-bedroom, 2-bath home offering 1,614 square feet of single-level living on a quiet cul-de-sac. Designed with both style and functionality in mind, the open floor plan features luxury vinyl plank flooring and a seamless connection between the main living spaces. The welcoming living room is highlighted by vaulted ceilings and a tiled fireplace, creating an inviting first impression. Just beyond, the remodeled kitchen features custom cabinetry, stainless steel appliances, a large center island with bar seating, pendant lighting, generous storage, and overlooks the dining and living areas, making it ideal for everyday living and entertaining. The primary suite offers a remodeled ensuite bathroom with a walk-in shower, while three additional bedrooms and an updated hall bathroom provide comfortable accommodations. Step outside to a covered patio and spacious backyard, providing an ideal setting for outdoor living and entertaining. Ideally located near parks, schools, shopping, dining, and major commuter routes, this move-in ready home combines thoughtful updates with a functional layout in an established neighborhood.
Home Details
- Property type
- Residential - Single Family Residence
- Year built
- 1976
- Living area
- 1,614 sq ft
- Lot size
- 5,400 sq ft
- Parking
- 4 spaces
- Garage
- 2 spaces
- Stories
- 1
- Days on market
- 1
- Full bathrooms
- 2
- MLS status
- Active
- Zoning
- R-1:SINGLE
Features & Amenities
Appliances
- Dishwasher
- Disposal
- Microwave
- Refrigerator
Parking
- Driveway
Pool
- None
Community, Schools & Utilities
Community
- Subdivision
- Mira Mesa
- Fireplace
- Yes
Utilities
- Heating
- Electric,ForcedAir
- Cooling
- CentralAir
Location & Neighborhood
Frequently Asked Questions About 8523 Duncannon
Property type: Residential
What clients say
“Reza was the best agent we have ever worked with.”Russell & Susan McQueen
Get More Info
Crown Coastal Support Team
Direct support from our real estate team
Enquiry form loads as you reach this section.
Listing Agent
