

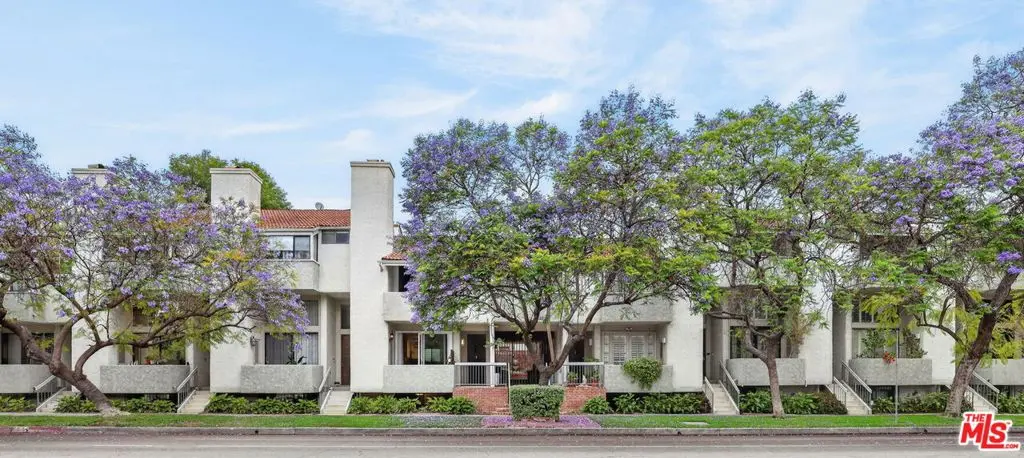
8611 Burton Way 4
Property Overview
Welcome to Sherborne Villas Townhomes, ideally situated just one block from Cedars Sinai Medical Center, two blocks from Trader Joe's, centrally located between Beverly Hills and WeHo, Beverly Center and Robertson Village. Enter through the gated garage up through the basement, or from the street into a welcoming open living room filled with natural light, leading up to a formal dining area, dry bar and guest powder room. The thoughtfully designed chef's kitchen features stainless steel appliances, generous storage, and a peninsula bar ideal for casual mornings or entertaining guests. The expandable dining table comfortably seats 4 to 8 chairs creating an easy flow for gatherings both large and small. Downstairs, a spacious bonus room offers flexibility for a home office, gym, media room, or play area, along with brand-new side-by-side washer and dryer and additional storage room. Two parking spaces which are side-by-side with a 220V EV charger are located in the gated subterranean garage. Upstairs, all 3 bedrooms feature soaring wood-beamed ceilings that bring warmth and character to the home. The expansive primary suite includes two custom built walk-in closets, built-in vanity/desk space, dimmable sconces, a ceiling fan, and a private balcony with dual-pane sliding glass doors. The beautifully remodeled ensuite bathroom is designed for relaxation, featuring a stand alone glass shower with a separate soaking tub, subway tiles, double sinks, Carrera marble finishes, and a brand-new toilet and vanity. Two additional large-sized bedrooms offer organized closets and dimmable lighting, while the remodeled secondary bathroom includes a shower-over-tub combination. Bedroom balcony, living room balcony and 1 backyard patio. Additional features include hardwood floors, carpeted stairs, dual-pane sliding glass doors throughout, Nest-controlled central AC and heat. Relax and entertain in this spacious townhome and explore various options of dining, shopping and culture in every direction. No smoking and No Pets. Partially furnished. Easy to show by appointment. Move in ready!
Home Details
- Property type
- Residential Lease - Condominium
- Year built
- 1975
- Living area
- 1,867 sq ft
- Lot size
- 21,441 sq ft
- Parking
- 2 spaces
- Garage
- 2 spaces
- Stories
- 2
- Days on market
- 0
- Full bathrooms
- 2
- Half bathrooms
- 1
- MLS status
- Active
- Architectural style
- Traditional
- Zoning
- LAR4
Features & Amenities
Interior
- Balcony
- Ceiling Fans
- Furnished
- Multiple Staircases
- Open Floorplan
- Recessed Lighting
- Track Lighting
- Walk In Closets
Appliances
- Dishwasher
- Gas Cooktop
- Disposal
- Gas Oven
- Microwave
- Refrigerator
- Dryer
- Washer
Parking
- Assigned
- Controlled Entrance
- Covered
- Garage
- Garage Door Opener
- Gated
- Community Structure
- Side By Side
Pool
- None
Security
- Carbon Monoxide Detectors
- Fire Detection System
- Security Gate
- Gated Community
- Smoke Detectors
Community, Schools & Utilities
Community
- Fireplace
- Yes
- View
- ParkGreenbelt
Utilities
- Heating
- Central
- Cooling
- CentralAir,Electric
Location & Neighborhood
Frequently Asked Questions About 8611 Burton Way 4
Property type: Residential Lease
What clients say
“Reza was the best agent we have ever worked with.”Russell & Susan McQueen
Get More Info
Crown Coastal Support Team
Direct support from our real estate team
Listing Agent
