

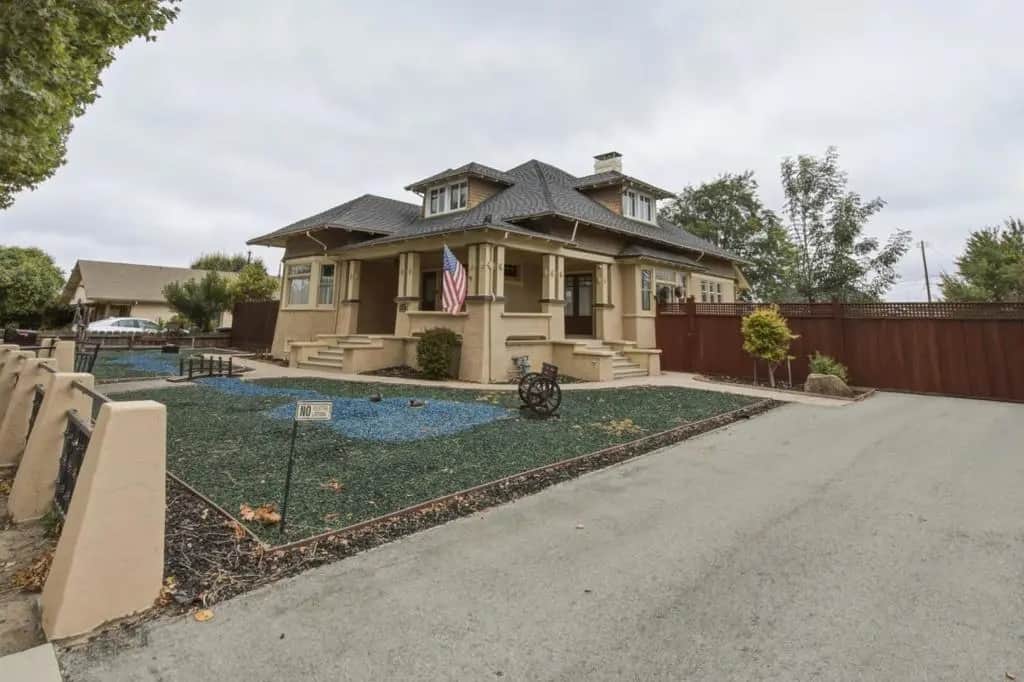
862 4th Street
Property Overview
Gorgeous Craftsman Home has been recently renovated! Property comes with possibility of instant Income with a permitted and detached ADU that is in topnotch condition. There is an additional Studio Unit with a private entry & full bathroom. Home is located in an area zoned for High Density with this property having significant development potential and investment opportunities. Oversized Lot (0.45 acre) has 2 gated entries (electric gate at front) & ample off-street paved parking. The Main residence is 2298 sq. ft. with 4 bedrooms (all bedrooms have walk-in closets) & 2 bathrooms. The architectural design of this home has been retained with custom woodwork and elegant 9 ft. high ceilings with rounded corners. Kitchen is updated with sleek cabinetry, pull-out drawers (soft-closing hinges), quartz countertops, stainless steel appliances & gas stove. There are 2 bedrooms downstairs. Downstairs bathroom updated w/2 vanities, spacious stall shower & separate tub. The upstairs features a landing area, a finished walk-in attic area/storage room, 2 additional bedrooms & an updated bathroom w/dual vanities & a claw-foot tub. Outdoor features include an Entertainment room & Patio. The lot has paved & gated electric entry w/an additional gate at rear of property. Explore the possibilities
Home Details
- Property type
- Residential Income - Mixed Use
- Year built
- 1910
- Living area
- 2,298 sq ft
- Lot size
- 19,436 sq ft
- Stories
- 2
- Days on market
- 67
- MLS status
- Active
- Architectural style
- Craftsman
- Zoning
- AP
Features & Amenities
Appliances
- Disposal
- Gas Oven
- Range Hood
Lot
- Level
Community, Schools & Utilities
Schools
- School district
- Other
Utilities
- Cooling
- WallWindowUnits
- Water
- Public
Location & Neighborhood
Frequently Asked Questions About 862 4th Street
Property type: Residential Income
What clients say
“Reza was the best agent we have ever worked with.”Russell & Susan McQueen
Get More Info
Crown Coastal Support Team
Direct support from our real estate team
Enquiry form loads as you reach this section.
Listing Agent
